Skip main navigation
Off market
  • $1,210,200

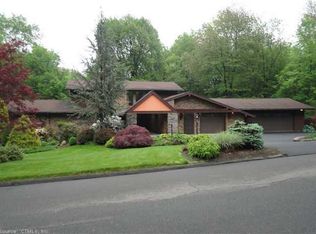
    3 Pheasant Chase, West Hartford, CT 06117

    6beds
    4,832sqft
    Single Family Residence
    Built in 1989
    0.78 Acres Lot
    $1,210,200 Zestimate®
    $250/sqft
    $6,441 Estimated rent

    Home value

    $1,210,200

    $1.04M - $1.40M

    $6,441/mo

    Zestimate® history
    Loading
    Loading...

    Owner options

    List your home for rent

    $6,441/mo

    Rent Zestimate®

    Find your next renter with Zillow Rental Manager. Plus, with online applications, you can quickly screen prospective tenants – for free.

    Learn more

    $6,441/mo

    Rent Zestimate®

    Refinance and save

    $7,695/mo

    Est. payment

    Refinancing to a lower rate could help reduce your monthly payments and save thousands over the life of the loan.

    See today's rates

    $7,695/mo

    Est. payment

    Explore your selling options

    Work with a Zillow partner agent

    Leverage their expertise and Zillow's premium Showcase listings to get your home seen by more buyers.

    Get started

    List with your own agent

    Get your home in front of millions of buyers by listing it on Zillow.

    Learn how to do it

    Sell it yourself

    Take full control of how buyers see your home on Zillow by listing For Sale by Owner (FSBO).

    List your home

    What's special

    Gracious 2 story foyer leads to great open floor plan-a beautiful home for living and entertaining. Sunken living room bathed in natural light w/fireplace and hardwood floor. Dining room w/hardwood floor and chair rail molding. Private first floor Master bedroom suite w/ fireplace, luxurious updated bath, his and her walk in closets and adjoining office. Office w/fireplace and custom cherry built ins. Updated high end spacious kitchen w/large island and eating area. Wolf gas stove top, GE Monagram double ovens, Thermador refrigerator, builtin microwave, pot filler faucet and pantry. Kitchen opens to generous sized family room w/hardwood flooring, gas fireplace and views of the deck and the outdoors. Powder room and laundry area. 5 bedrooms upstairs w/ one over the garage w/full bath and 8 person sauna-perfect for teen suite, au pair, or in-law suite. Lower level has approximately 1400 additional square feet finished for a game room with sliding doors to the outside.

    This property is off market, which means it's not currently listed for sale or rent on Zillow. This may be different from what's available on other websites or public sources.

    Zillow last checked:

    Listing updated:

    Listed by:

    Lois S. Siegal 860-463-5463,

    Berkshire Hathaway NE Prop. 860-521-8100

    Bought with:

    Catherine Perkins, RES.0798369

    Keller Williams Realty

    Co-Buyer Agent: Steven Lucca

    Keller Williams Realty

    Source: Smart MLS,MLS#: 170288711MLS Logo

    Facts & features

    Interior

    Bedrooms & bathrooms
    • Bedrooms: 6
    • Bathrooms: 6
    • Full bathrooms: 4
    • 1/2 bathrooms: 2
    Rooms
    • Room types: Laundry, Steam/Sauna, Workshop
    Primary bedroom
    • Features: High Ceilings, Full Bath, Walk-In Closet(s)
    • Level: Main
    • Area: 352 Square Feet
    • Dimensions: 22 x 16
    Bedroom
    • Level: Upper
    • Area: 224 Square Feet
    • Dimensions: 16 x 14
    Bedroom
    • Level: Upper
    • Area: 169 Square Feet
    • Dimensions: 13 x 13
    Bedroom
    • Level: Upper
    • Area: 180 Square Feet
    • Dimensions: 15 x 12
    Bedroom
    • Level: Upper
    • Area: 176 Square Feet
    • Dimensions: 16 x 11
    Bedroom
    • Level: Upper
    • Area: 432 Square Feet
    • Dimensions: 18 x 24
    Dining room
    • Features: High Ceilings
    • Level: Main
    • Area: 210 Square Feet
    • Dimensions: 14 x 15
    Family room
    • Features: High Ceilings
    • Level: Main
    • Area: 285 Square Feet
    • Dimensions: 19 x 15
    Kitchen
    • Features: High Ceilings
    • Level: Main
    • Area: 378 Square Feet
    • Dimensions: 18 x 21
    Living room
    • Features: High Ceilings
    • Level: Main
    • Area: 285 Square Feet
    • Dimensions: 15 x 19
    Rec play room
    • Level: Lower
    • Area: 644 Square Feet
    • Dimensions: 23 x 28
    Study
    • Features: High Ceilings, Built-in Features
    • Level: Main
    • Area: 132 Square Feet
    • Dimensions: 12 x 11
    Heating
    • Forced Air, Zoned, Natural Gas
    Cooling
    • Central Air
    Appliances
    • Included: Gas Cooktop, Oven, Microwave, Refrigerator, Washer, Dryer, Gas Water Heater
    • Laundry: Main Level
    Features
    • Central Vacuum, Entrance Foyer
    • Basement: Walk-Out Access
    • Number of fireplaces: 4
    Interior area
    • Total structure area: 4,832
    • Total interior livable area: 4,832 sqft
    • Finished area above ground: 4,832

    Property

    Parking
    • Total spaces: 3
    • Parking features: Attached, Asphalt
    • Attached garage spaces: 3
    • Has uncovered spaces: Yes
    Features
    • Exterior features: Underground Sprinkler
    Lot
    • Size: 0.78 Acres
    • Features: Few Trees
    Details
    • Parcel number: 1905019
    • Zoning: R-40
    • Other equipment: Generator

    Construction

    Type & style
    • Home type: SingleFamily
    • Architectural style: Colonial
    • Property subtype: Single Family Residence
    Materials
    • Wood Siding
    • Foundation: Concrete Perimeter
    • Roof: Fiberglass
    Condition
    • New construction: No
    • Year built: 1989

    Utilities & green energy

    • Sewer: Public Sewer
    • Water: Public
    • Utilities for property: Cable Available

    Community & HOA

    Community
    • Security: Security System
    HOA
    • Has HOA: Yes
    • Services included: Maintenance Grounds, Insurance
    • HOA fee: $400 annually
    Location
    • Region: West Hartford

    Financial & listing details

    • Price per square foot: $250/sqft
    • Tax assessed value: $558,600
    • Annual tax amount: $23,349
    • Date on market: 5/30/2023

    Price history

    DateEventPrice
    8/7/2020Sold$715,000$148/sqft
    Source: Smart MLS #170288711 Report a problem

    Public tax history

    Tax history is unavailable.

    Neighborhood: 06117

    Nearby schools

    GreatSchools rating
    Schools provided by the listing agent
    • Elementary: Norfeldt
    • High: Hall

    Source: Smart MLS. This data may not be complete. We recommend contacting the local school district to confirm school assignments for this home.

    Get pre-qualified for a loan
    At Zillow Home Loans, we can pre-qualify you in as little as 5 minutes with no impact to your credit score.

    An equal housing lender. NMLS #10287.

    Sell for more on Zillow
    Get a Zillow Showcase℠ listing at no additional cost and you could sell for .
    $1,210,200
    2% more
    +$24,204
    With Zillow Showcase(estimated)
    $1,234,404