Welcome to this beautifully appointed Colonial tucked into a quiet cul-de-sac in the highly sought-after Mapleton Community of Columbus. Designed with both comfort and style in mind, this spacious home features 4 bedrooms, 2.5 bathrooms, and a dramatic two-story foyer that sets an elegant tone. The formal living and dining rooms offer refined entertaining space, while the eat-in kitchen boasts granite countertops, a center island, and opens seamlessly to a cozy family room anchored by a gas fireplace. The main level also includes a powder room, a dedicated laundry area, and access to the oversized two-car garage. Upstairs, the expansive primary suite showcases dual walk-in closets and a private en-suite bath with a sunken tub, separate shower, and its own water closet. Three additional bedrooms share a well-appointed hall bath, and a spacious loft adds flexible living space. The unfinished basement, equipped with egress windows, offers abundant storage and future finishing potential. Step outside to a tranquil backyard retreat bordered by mature trees, complete with a Trex deck, retractable awning, and a storage shed. Enhancements such as dual-zone heating and cooling, solar panels (to be assumed by the buyer), crown molding throughout, recessed lighting, and ceiling fans in every bedroom ensure both efficiency and comfort. Residents of Mapleton enjoy access to playgrounds and sports facilities, with the added convenience of proximity to Joint Base Maguire-Dix-Lakehurst (JBMDL), Hamilton Train Station, major commuting routes, shopping, and dining. Don’t miss your chance to see this exceptional home today.
Sold for $690,000
Street View
$690,000
3 Pheasant Ct #2710, Columbus, NJ 08022
4beds
2,746sqft
Single Family Residence
Built in 1999
0.33 Acres Lot
$711,200 Zestimate®
$251/sqft
$3,922 Estimated rent
Home value
$711,200
$647,000 - $782,000
$3,922/mo
Zestimate® history
Owner options
List your home for rent
$3,922/mo
Rent Zestimate®
Find your next renter with Zillow Rental Manager. Plus, with online applications, you can quickly screen prospective tenants – for free.
$3,922/mo
Rent Zestimate®
Refinance and save
$5,092/mo
Est. payment
Refinancing to a lower rate could help reduce your monthly payments and save thousands over the life of the loan.
$5,092/mo
Est. payment
Explore your selling options
Work with a Zillow partner agent
Leverage their expertise and Zillow's premium Showcase listings to get your home seen by more buyers.
Get startedList with your own agent
Get your home in front of millions of buyers by listing it on Zillow.
Learn how to do itSell it yourself
Take full control of how buyers see your home on Zillow by listing For Sale by Owner (FSBO).
List your homeWhat's special
Gas fireplaceSpacious loftTranquil backyard retreatRecessed lightingDual walk-in closetsDual-zone heating and coolingCrown molding
Zillow last checked:
Listing updated:
Listed by:
Jeanette Larkin 609-731-9380,
Keller Williams Premier
Bought with:
Dia Mulani
Redfin
Source: Bright MLS,MLS#: NJBL2091238
Facts & features
Interior
Bedrooms & bathrooms
- Bedrooms: 4
- Bathrooms: 3
- Full bathrooms: 2
- 1/2 bathrooms: 1
- Main level bathrooms: 1
Rooms
- Room types: Living Room, Dining Room, Primary Bedroom, Bedroom 4, Kitchen, Family Room, Loft, Bathroom 2, Bathroom 3
Primary bedroom
- Level: Upper
- Area: 323 Square Feet
- Dimensions: 19 x 17
Bedroom 4
- Level: Upper
- Area: 120 Square Feet
- Dimensions: 12 x 10
Bathroom 2
- Level: Upper
- Area: 132 Square Feet
- Dimensions: 12 x 11
Bathroom 3
- Level: Upper
- Area: 120 Square Feet
- Dimensions: 12 x 10
Dining room
- Level: Main
- Area: 143 Square Feet
- Dimensions: 13 x 11
Family room
- Level: Main
- Area: 266 Square Feet
- Dimensions: 19 x 14
Kitchen
- Level: Main
- Area: 266 Square Feet
- Dimensions: 19 x 14
Living room
- Level: Main
- Area: 154 Square Feet
- Dimensions: 11 x 14
Loft
- Level: Upper
- Area: 140 Square Feet
- Dimensions: 14 x 10
Heating
- Zoned, Forced Air, Natural Gas
Cooling
- Central Air, Ceiling Fan(s), Natural Gas
Appliances
- Included: Gas Water Heater
- Laundry: Main Level
Features
- Attic, Soaking Tub, Bathroom - Stall Shower, Ceiling Fan(s), Crown Molding, Family Room Off Kitchen, Floor Plan - Traditional, Formal/Separate Dining Room, Eat-in Kitchen, Kitchen Island, Pantry, Primary Bath(s), Recessed Lighting, Upgraded Countertops, Walk-In Closet(s)
- Flooring: Carpet, Ceramic Tile, Luxury Vinyl
- Basement: Full,Interior Entry,Concrete
- Number of fireplaces: 1
- Fireplace features: Gas/Propane
Interior area
- Total structure area: 2,746
- Total interior livable area: 2,746 sqft
- Finished area above ground: 2,746
- Finished area below ground: 0
Property
Parking
- Total spaces: 2
- Parking features: Garage Faces Front, Garage Door Opener, Inside Entrance, Oversized, Attached, Driveway
- Attached garage spaces: 2
- Has uncovered spaces: Yes
Accessibility
- Accessibility features: None
Features
- Levels: Two
- Stories: 2
- Patio & porch: Porch, Deck
- Exterior features: Sidewalks, Street Lights
- Pool features: None
- Has view: Yes
- View description: Garden, Trees/Woods
Lot
- Size: 0.33 Acres
- Features: Suburban
Details
- Additional structures: Above Grade, Below Grade
- Parcel number: 1800010 0100014
- Zoning: R-1
- Special conditions: Standard
Construction
Type & style
- Home type: SingleFamily
- Architectural style: Colonial
- Property subtype: Single Family Residence
Materials
- Vinyl Siding
- Foundation: Concrete Perimeter
Condition
- New construction: No
- Year built: 1999
Details
- Builder name: K. Hovnanian
Utilities & green energy
- Sewer: Public Sewer
- Water: Public
Community & HOA
Community
- Subdivision: Mapleton
HOA
- Has HOA: No
Location
- Region: Columbus
- Municipality: MANSFIELD TWP
Financial & listing details
- Price per square foot: $251/sqft
- Tax assessed value: $282,900
- Annual tax amount: $9,180
- Date on market: 7/10/2025
- Listing agreement: Exclusive Right To Sell
- Ownership: Fee Simple
Price history
| Date | Event | Price |
|---|---|---|
| 10/31/2025 | Sold | $690,000-1.4%$251/sqft |
Source:  Bright MLS #NJBL2091238 Report a problem Bright MLS #NJBL2091238 Report a problem | ||
| 10/1/2025 | Pending sale | $699,900$255/sqft |
Source: Bright MLS #NJBL2091238 Report a problem | ||
| 8/13/2025 | Price change | $699,900-3.5%$255/sqft |
Source: Bright MLS #NJBL2091238 Report a problem | ||
| 7/10/2025 | Listed for sale | $725,000$264/sqft |
Source: Bright MLS #NJBL2091238 Report a problem | ||
Public tax history
Tax history is unavailable.
Neighborhood: 08022
Nearby homes
- $677,802-- bd-- ba2.7k sqft3 Pheasant Ct, Columbus, NJ 08022Sold
- $697,800-- bd-- ba2.9k sqft1 Pheasant Ct, Columbus, NJ 08022Off Market
- $725,0004 bd3 ba2.6k sqft5 Pheasant Ct, Columbus, NJ 08022Sold
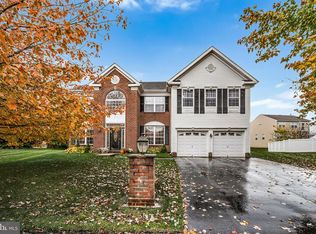
- $705,6004 bd3 ba3k sqft15 Jasper Dr, Columbus, NJ 08022Off Market
- $715,4005 bd2 ba2.9k sqft2 Pheasant Ct, Columbus, NJ 08022Off Market
- $575,200-- bd-- ba1.7k sqft14 Jasper Dr, Columbus, NJ 08022Off Market
- $743,400-- bd-- ba2.9k sqft7 Pheasant Ct, Columbus, NJ 08022Off Market
- $673,700-- bd-- ba2.6k sqft2 Lincoln Dr, Columbus, NJ 08022Off Market
Nearby schools
GreatSchools rating
- 8/10Mansfield Twp Elementary SchoolGrades: 3-6Distance: 0.9 mi
- 6/10North Burlington County Regional Middle SchoolGrades: 7-8Distance: 0.9 mi
- 7/10North Burlington County Regional High SchoolGrades: 9-12Distance: 0.4 mi
Schools provided by the listing agent
- Elementary: John Hydock E.s.
- District: Northern Burlington Count Schools
Source: Bright MLS. This data may not be complete. We recommend contacting the local school district to confirm school assignments for this home.
Get a cash offer in 3 minutes
Find out how much your home could sell for in as little as 3 minutes with a no-obligation cash offer.
Estimated market value
$711,200
Get a cash offer in 3 minutes
Find out how much your home could sell for in as little as 3 minutes with a no-obligation cash offer.
Estimated market value
$711,200
- New Jersey
- Burlington County
- Mansfield Township
- 08022
- 3 Pheasant Ct Unit 2710
Nearby cities
Nearby zip codes
Other Mansfield Township Topics
- Apartments for Rent in 08022
- Houses for Sale in 08022
- Houses for Rent in 08022
- 08022 Real Estate
- Mansfield Township Condos
- Houses for Sale in Mansfield Township
- Newest Listings in Mansfield Township
- Mansfield Township Home Values
- Mansfield Township Real Estate Agents
- Mansfield Township Refinance
- Mansfield Township Mortgage Rates
