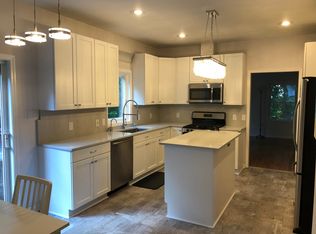
SELLER IS OFFERING A $15,000 CREDIT AT CLOSING! HUGE SAVINGS OF UP TO 3+ YEARS OF FLOOD INSURANCE. Located at the end of a coveted cul-de-sac in one of Norwalk's most beloved neighborhoods, where the warmth of a close knit neighborhood meets the serenity of a private retreat. Beautifully updated 3 bedroom, 2 full bath & 2 1/2 bath ranch offers 2,790 sq ft of single level living on .60 acres. Step inside to a bright foyer that flows into a living room anchored by a wood burning fireplace and elegant dining room beyond. The updated kitchen features granite countertops and new appliances, opening seamlessly to the family room where floor-to-ceiling windows frame sweeping river views and natural light pours in. Step out to the freshly painted oversized deck, an entertainer's paradise with multiple lounging areas and a beautifully integrated heated pool. Enjoy summer days poolside in your own private backyard oasis, with an outdoor half bath and pool storage just steps away. The primary suite offers vaulted ceilings, a double walk-in closet, private en suite bath, and deck access, perfect for morning coffee outdoors. The grounds overlook the river, with the Darien Land Trust preserve bordering the rear, ensuring the natural beauty and privacy of this property is preserved forever. Brand new roof. Partially finished lower level with home office, playroom, gym potential, and abundant storage. Full upgrade list in supplements. Minutes to Rowayton and Darien, with easy acces
Sold for $960,000
Zillow last checked:
Listing updated:
Bought with:
Demetri Dassouras, RES.0819243
Coldwell Banker Realty
Source: Smart MLS,MLS#: 24180478
Price history
| Date | Event | Price |
|---|---|---|
| 9/8/2026 | Pending sale | $949,000-1.1%$340/sqft |
Source:  Smart MLS #24180478 Report a problem Smart MLS #24180478 Report a problem | ||
| 9/4/2026 | Sold | $960,000+1.2%$344/sqft |
Source: Smart MLS #24180478 Report a problem | ||
| 6/25/2026 | Price change | $949,000-7.4%$340/sqft |
Source: Smart MLS #24180478 Report a problem | ||
| 6/11/2026 | Listed for sale | $1,025,000+5.1%$367/sqft |
Source: Smart MLS #24180478 Report a problem | ||
| 7/19/2023 | Sold | $975,000+22%$349/sqft |
Source: Smart MLS #170570737 Report a problem | ||
| 7/10/2023 | Pending sale | $799,000$286/sqft |
Source: Smart MLS #170570737 Report a problem | ||
| 6/20/2023 | Listed for sale | $799,000$286/sqft |
Source:  William Raveis Real Estate, Mortgage & Insurance #170570737 Report a problem William Raveis Real Estate, Mortgage & Insurance #170570737 Report a problem | ||
| 6/19/2023 | Contingent | $799,000$286/sqft |
Source: Smart MLS #170570737 Report a problem | ||
| 6/6/2023 | Pending sale | $799,000$286/sqft |
Source: William Raveis Real Estate, Mortgage & Insurance #170570737 Report a problem | ||
| 6/2/2023 | Listed for sale | $799,000-0.1%$286/sqft |
Source: Smart MLS #170570737 Report a problem | ||
| 10/18/2021 | Sold | $800,000+0.1%$287/sqft |
Source: Smart MLS #170435342 Report a problem | ||
| 9/29/2021 | Contingent | $799,000$286/sqft |
Source: Smart MLS #170435342 Report a problem | ||
| 9/11/2021 | Listed for sale | $799,000+18.4%$286/sqft |
Source: Smart MLS #170435342 Report a problem | ||
| 8/3/2015 | Sold | $675,000+2.4%$242/sqft |
Source: Public Record Report a problem | ||
| 5/21/2015 | Pending sale | $659,000$236/sqft |
Source: Berkshire Hathaway HomeServices New England Properties #99101875 Report a problem | ||
| 4/29/2015 | Listed for sale | $659,000+6.7%$236/sqft |
Source: Berkshire Hathaway HomeServices New England Properties #99101875 Report a problem | ||
| 10/5/2012 | Listing removed | $617,500$221/sqft |
Source: Prudential Connecticut Realty #98545126 Report a problem | ||
| 9/29/2012 | Listed for sale | $617,500$221/sqft |
Source: Prudential Connecticut Realty #98545126 Report a problem | ||
| 9/16/2012 | Pending sale | $617,500$221/sqft |
Source: Prudential Connecticut Realty #98545126 Report a problem | ||
| 7/4/2012 | Listed for sale | $617,500-12.1%$221/sqft |
Source: Prudential Connecticut Realty #98545126 Report a problem | ||
| 4/5/2007 | Sold | $702,500+65.3%$252/sqft |
Source: Agent Provided Report a problem | ||
| 1/31/2002 | Sold | $425,000+26.9%$152/sqft |
Source: Public Record Report a problem | ||
| 8/5/1999 | Sold | $335,000+7%$120/sqft |
Source: Public Record Report a problem | ||
| 6/23/1987 | Sold | $313,000$112/sqft |
Source: Public Record Report a problem | ||
Sell for more on Zillow
Get a Zillow Showcase℠ listing at no additional cost and you could sell for .
$944,400
2% more
+$18,888
With Zillow Showcase(estimated)
$963,288
