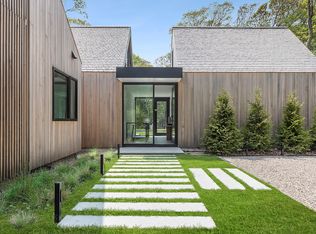
Tucked away on a private cul-de-sac and spanning .76 +/- acres, this newly constructed masterpiece is a rare find in East Hampton. Located just half a mile from Main Street and minutes from the ocean, this estate seamlessly blends sophisticated design with modern convenience. Spread across three levels, the 9,000 +/- sq. ft. interior is first accessed through a 15 ft. entryway into the thoughtfully designed main level. This open-concept living space is anchored by a gourmet kitchen, complemented by a separate prep kitchen outfitted with a refrigerator, freezer, dishwasher, and sink. The adjacent dining area features a wet bar with a wine fridge, dishwasher, and ice machine, allowing for effortless entertaining. A formal living room with fire place opens seamlessly to a covered patio, creating an ideal indoor-outdoor flow. The first-floor primary suite is a true private retreat with its own patio, massive walk-in closet, and luxurious bathroom featuring a double vanity and freestanding tub. Completing the main level is a family room with custom built-in cabinetry, as well as a versatile office/den with an ensuite bath, offering the flexibility of an optional bedroom. Upstairs, four ensuite bedrooms, all with 15 ft. vaulted ceilings, provide ample naturally-lit space. The junior primary suite serves as a standout feature, offering a private terrace and an expansive spa-like bathroom with a double vanity. Designed for ultimate leisure and relaxation, the finished lower level affords 10 ft. ceilings across a spacious sitting room, large recreation area with a built-in wet bar, wine room with control chilling system, and a flex space providing additional possibilities such as a gym, playroom or media room. The true highlight of this level is the private spa and wellness retreat, featuring a sauna, cold plunge, steam sauna, powder room, and sink, offering a serene escape without ever leaving home. A large laundry room with an attached folding area ensures both form and function. Two additional ensuite bedrooms with oversized windows allow for an abundance of natural light, making the lower level feel just as inviting as the upper floors. This includes an expansive second junior primary suite encompassing a spacious bathroom with freestanding tub. The outdoor amenities are nothing short of exceptional, including a 20' x 55' pool with a sun ledge, built-in 8' x 8' spa, and automatic cover, which serves as the centerpiece of the backyard. The pool house is fully equipped with a kitchenette, covered dining area, and full bath, connecting directly to an outdoor shower for ultimate convenience. A covered patio provides the perfect setting for al fresco dining and summer entertaining, while a detached two-car garage, with EV charger and second level bonus space, completes the estate, ensuring ample storage and parking. The residence is equipped with Sonos throughout the interior and exterior, with additional pre-wiring for automatic shades. This one-of-a-kind property offers the ultimate Hamptons lifestyle, balancing privacy, elegance, and top-tier amenities in an unbeatable location.
Sold for $8,125,000
$8,125,000
3 Pheasant Ln, East Hampton, NY 11937
8beds
9,000sqft
Single Family Residence
Built in 2025
0.76 Acres Lot
$8,456,400 Zestimate®
$903/sqft
$-- Estimated rent
Home value
$8,456,400
$7.61M - $9.39M
Not available
Zestimate® history
Owner options
List your home for rent
Find your next renter with Zillow Rental Manager. Plus, with online applications, you can quickly screen prospective tenants – for free.
Refinance and save
$58,614/mo
Est. payment
Refinancing to a lower rate could help reduce your monthly payments and save thousands over the life of the loan.
$58,614/mo
Est. payment
Explore your selling options
Work with a Zillow partner agent
Leverage their expertise and Zillow's premium Showcase listings to get your home seen by more buyers.
Get startedList with your own agent
Get your home in front of millions of buyers by listing it on Zillow.
Learn how to do itSell it yourself
Take full control of how buyers see your home on Zillow by listing For Sale by Owner (FSBO).
List your homeWhat's special
Private terraceModern convenienceFinished lower levelPool houseDetached two-car garageEnsuite bedroomsPrivate cul-de-sac
Zillow last checked:
Source: Out East,MLS#: 386900
Facts & features
Interior
Bedrooms & bathrooms
- Bedrooms: 8
- Bathrooms: 11
- Full bathrooms: 9
- 1/2 bathrooms: 2
Rooms
- Room types: Family Room, Laundry, Office
Cooling
- Central Air
Features
- Basement: Yes
- Has fireplace: Yes
Interior area
- Total structure area: 9,000
- Total interior livable area: 9,000 sqft
Property
Parking
- Parking features: GarageDetached
- Has garage: Yes
Features
- Stories: 2
- Has private pool: Yes
- Pool features: Heated
- Has spa: Yes
- Spa features: Heated
Lot
- Size: 0.76 Acres
Details
- Parcel number: 0300165000400019013
Construction
Type & style
- Home type: SingleFamily
- Property subtype: Single Family Residence
Condition
- New Construction
- New construction: Yes
- Year built: 2025
Community & HOA
Location
- Region: East Hampton
Financial & listing details
- Price per square foot: $903/sqft
- Tax assessed value: $14,600
- Date on market: 3/4/2025
- Lease term: Contact For Details
Price history
| Date | Event | Price |
|---|---|---|
| 1/15/2026 | Sold | $8,125,000-4.4%$903/sqft |
Source: Agent Provided Report a problem | ||
| 11/5/2025 | Pending sale | $8,495,000$944/sqft |
Source: Out East #386900 Report a problem | ||
| 9/4/2025 | Price change | $8,495,000-5.1%$944/sqft |
Source: Out East #386900 Report a problem | ||
| 3/4/2025 | Listed for sale | $8,950,000+588.5%$994/sqft |
Source: Out East #386900 Report a problem | ||
| 1/13/2022 | Sold | $1,300,000$144/sqft |
Source: Public Record Report a problem | ||
Public tax history
| Year | Property taxes | Tax assessment |
|---|---|---|
| 2025 | -- | $14,600 +78% |
| 2024 | -- | $8,200 +681% |
| 2023 | -- | $1,050 -85% |
| 2022 | -- | $7,000 |
| 2021 | -- | $7,000 |
| 2020 | -- | $7,000 |
| 2019 | -- | $7,000 |
| 2018 | -- | $7,000 |
| 2017 | $6,581 | $7,000 |
| 2016 | -- | $7,000 |
| 2015 | -- | $7,000 |
| 2014 | -- | $7,000 |
| 2013 | -- | $7,000 |
| 2012 | -- | $7,000 |
| 2011 | -- | $7,000 |
| 2010 | -- | $7,000 |
| 2009 | -- | $7,000 |
| 2008 | -- | $7,000 |
| 2007 | $5,085 +21.2% | $7,000 |
| 2005 | $4,195 +9.9% | $7,000 |
| 2004 | $3,818 +0.9% | $7,000 |
| 2003 | $3,784 +1.6% | $7,000 |
| 2002 | $3,724 | $7,000 |
| 2001 | -- | $7,000 |
Find assessor info on the county website
Neighborhood: East Hampton North
Nearby homes
- $5,315,3006 bd6 ba4.2k sqft43 Miller Ln W, East Hampton, NY 11937Off Market
- $2,775,5004 bd3 ba2.4k sqft39 Miller Ln W, East Hampton, NY 11937Off Market

- $1,338,4003 bd2 ba1.3k sqft35 Miller Ln W, East Hampton, NY 11937Off Market
- $2,711,400-- bd-- ba-- sqft7 Pheasant Ln, East Hampton, NY 11937Off Market
- $2,753,9004 bd4 ba2.6k sqft33 Miller Ln W, East Hampton, NY 11937Off Market
- $1,900,0000.79 acres2 Pheasant Ln, East Hampton, NY 11937Sold
- $2,106,200-- bd-- ba-- sqft47 Miller Ln W, East Hampton, NY 11937Off Market
- $3,467,400-- bd-- ba-- sqft27 Miller Ln W, East Hampton, NY 11937Off Market
Nearby schools
GreatSchools rating
- 6/10John M Marshall Elementary SchoolGrades: PK-5Distance: 1 mi
- 6/10East Hampton Middle SchoolGrades: 6-8Distance: 0.7 mi
- 6/10East Hampton High SchoolGrades: 9-12Distance: 0.8 mi
Get a cash offer in 3 minutes
Find out how much your home could sell for in as little as 3 minutes with a no-obligation cash offer.
Estimated market value
$8,456,400
Get a cash offer in 3 minutes
Find out how much your home could sell for in as little as 3 minutes with a no-obligation cash offer.
Estimated market value
$8,456,400
