Skip main navigation
Pending
  • $1,599,000

    3 Pheasant Lane, Lloyd Neck, NY 11743

    4beds
    3,500sqft
    Loading
    Single Family Residence, Residential
    Built in 1956
    2 Acres Lot
    $-- Zestimate®
    $457/sqft
    $125/mo HOA

    What's special

    Private beachOversized windowsTennis courtLarge deckOpen airy living spacesNew thermador appliancesWood-burning fireplace
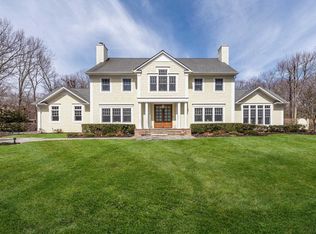
    Welcome to 3 Pheasant Lane, your private Lloyd Neck retreat. As you approach the house, you’re surrounded by the sights and sounds of the water, with towering trees seemingly waving you home. Entering the driveway onto your own two-acre property, you wonder how a place this peaceful still exists. Located within Lloyd Neck Estates, the home also offers access to a private beach with stunning views. 3 Pheasant Lane is a bright, happy home. As you step into the foyer, you’ll immediately notice the open, airy living spaces and oversized windows. These features bring the beauty of nature inside, as sunlight pours in and reflects off new wood floors. The large eat-in kitchen, with new Thermador appliances, opens to a generous family room with a wood-burning fireplace. The flow just makes sense. One level up, there are three bedrooms, including an ensuite, while the primary suite is tucked away on its own private level, offering a quiet and peaceful retreat. The remodeled lower level includes a full bath and direct access to the backyard, making it ideal for a home office, guest suite, gym, or a space for fun and games. Outside, the experience continues with a large deck, tennis court, and a fully fenced backyard. The property is its own oasis, and the private beach an extension of that. Located within the highly regarded Cold Spring Harbor schools, this home is the total package. Additional features include a full-house generator, central air (2016), new heating oil tank, and a new roof (2018).
    79 days
    |
    113
    |
    2
    |

    Likely to sell faster than

    Zillow last checked:

    Listing updated:

    Listed by:

    Douglas Elliman Real Estate 516-759-0400,

    Maria M. Corigliano 516-238-0986

    Source: OneKey® MLS as distributed by MLS GRID,MLS#: 995057MLS Logo

      Facts & features

      Interior

      Bedrooms & bathrooms
      • Bedrooms: 4
      • Bathrooms: 4
      • Full bathrooms: 4
      Heating
      • Oil
      Cooling
      • Central Air
      Appliances
      • Included: Cooktop, Dishwasher, Dryer, Oven, Range, Refrigerator, Stainless Steel Appliance(s), Washer
      • Laundry: Washer/Dryer Hookup, Laundry Room
      Features
      • Beamed Ceilings, Built-in Features, Cathedral Ceiling(s), Chefs Kitchen, Crown Molding, Double Vanity, Eat-in Kitchen, Entertainment Cabinets, Entrance Foyer, Granite Counters, High Ceilings, Kitchen Island, Natural Woodwork, Primary Bathroom, Soaking Tub, Walk Through Kitchen, Walk-In Closet(s)
      • Flooring: Hardwood
      • Windows: Bay Window(s), Double Pane Windows, Floor to Ceiling Windows, Oversized Windows, Wall of Windows
      • Basement: Full
      • Attic: None
      • Number of fireplaces: 2
      • Fireplace features: Wood Burning
      Interior area
      • Total structure area: 3,500
      • Total interior livable area: 3,500 sqft

      Property

      Parking
      • Total spaces: 2
      • Parking features: Driveway, Garage
      • Garage spaces: 2
      • Has uncovered spaces: Yes
      Features
      • Has view: Yes
      • View description: Neighborhood, Trees/Woods
      • Waterfront features: Beach Access, Water Access
      Lot
      • Size: 2 Acres
      Details
      • Parcel number: 0403004000100015000
      • Special conditions: None

      Construction

      Type & style
      • Home type: SingleFamily
      • Architectural style: Split Ranch
      • Property subtype: Single Family Residence, Residential
      Materials
      • Cedar
      Condition
      • Updated/Remodeled
      • Year built: 1956

      Utilities & green energy

      • Sewer: Cesspool
      • Water: Public
      • Utilities for property: Electricity Connected, See Remarks

      Community & HOA

      HOA
      • Has HOA: Yes
      • Services included: Common Area Maintenance, Other
      • HOA fee: $1,500 annually
      Location
      • Region: Lloyd Harbor

      Financial & listing details

      • Price per square foot: $457/sqft
      • Tax assessed value: $5,850
      • Annual tax amount: $22,536
      • Date on market: 5/6/2026
      • Cumulative days on market: 72 days
      • Listing agreement: Exclusive Right To Sell
      • Electric utility on property: Yes

        Estimated market value

        Not available

        Estimated sales range

        Not available

        Not available

        Price history

        DateEventPrice
        5/21/2026Pending sale$1,599,000$457/sqft
        Source: OneKey® MLS as distributed by MLS GRID #995057 Report a problem
        5/6/2026Listed for sale$1,599,000+27.9%$457/sqft
        Source: OneKey® MLS as distributed by MLS GRID #995057 Report a problem
        6/24/2022Sold$1,250,000-9.9%$357/sqft
        Source: OneKey® MLS as distributed by MLS GRID #L3390355 Report a problem
        6/2/2022Pending sale$1,388,000$397/sqft
        Source: OneKey® MLS as distributed by MLS GRID #3390355 Report a problem
        5/2/2022Price change$1,388,000-5.9%$397/sqft
        Source: OneKey® MLS as distributed by MLS GRID #3390355 Report a problem
        4/10/2022Listed for sale$1,475,000+23.4%$421/sqft
        Source: OneKey® MLS as distributed by MLS GRID #3390355 Report a problem
        12/20/2017Sold$1,195,000-9.5%$341/sqft
        Source: Public Record Report a problem
        12/10/2007Sold$1,320,000$377/sqft
        Source: Public Record Report a problem

        Public tax history

        YearProperty taxesTax assessment
        2025-- $5,850
        2024-- $5,850 -11.4%
        2023-- $6,600
        2022-- $6,600
        2021-- $6,600 -6.4%
        2020-- $7,050
        2019-- $7,050
        2018-- $7,050
        2017$19,477 $7,050
        2016-- $7,050
        2015-- $7,050
        2014-- $7,050
        2013-- $7,050
        2012-- $7,050
        2011-- $7,050
        2010-- $7,050
        2009-- $7,050
        2008-- $7,050
        2007$13,072 +20.4%$7,050
        2005$10,855 +13.2%$7,050
        2004$9,592 +10.5%$7,050
        2003$8,679 +8.6%$7,050
        2002$7,991 +3.3%$7,050
        2001$7,738 +0.8%$7,050
        2000$7,678 $7,050
        Find assessor info on the county website

        Monthly payment

        Estimated monthly payment$1,822
        All calculations are estimates and provided by Zillow, Inc. for informational purposes only. Actual amounts may vary.
        HOA fees may include property taxes on listings classified as Co-Ops. Contact the listing agent and/or owner for fee details.
        Mortgage interest rates are dependent on a number of factors, including credit score, down payment, and repayment length. Interest rate data provided by Zillow Group Marketplace, Inc. as of 1/1/1970 from various mortgage lenders with which we have lead or other similar arrangements; the Estimated Payment is an average of those rates.
        See how much you could borrow to make a competitive offer.

        Climate risks

        Neighborhood: Lloyd Neck

        Getting around

        1 / 100
        Car-Dependent
        27 / 100
        Somewhat Bikeable

        Nearby schools

        GreatSchools rating
        Schools provided by the listing agent
        • Elementary: Goosehill Primary Center
        • Middle: Cold Spring Harbor High School
        • High: Cold Spring Harbor High School

        Source: OneKey® MLS as distributed by MLS GRID. This data may not be complete. We recommend contacting the local school district to confirm school assignments for this home.

        A local agent can set up tours, give advice and negotiate with sellers.

        Browse local experts

        Similar homes