Skip main navigation
Off market
  • $377,000

    3 Phelps Ln, Newark, DE 19711

    4beds
    1,450sqft
    SingleFamily
    Built in 1956
    6,534 Square Feet Lot
    $377,000 Zestimate®
    $260/sqft
    $2,405 Estimated rent

    Home value

    $377,000

    $358,000 - $400,000

    $2,405/mo

    Zestimate® history
    Loading
    Loading...

    Owner options

    List your home for rent

    $2,405/mo

    Rent Zestimate®

    Find your next renter with Zillow Rental Manager. Plus, with online applications, you can quickly screen prospective tenants – for free.

    Learn more

    $2,405/mo

    Rent Zestimate®

    Refinance and save

    $1,807/mo

    Est. payment

    Refinancing to a lower rate could help reduce your monthly payments and save thousands over the life of the loan.

    See today's rates

    $1,807/mo

    Est. payment

    Explore your selling options

    Work with a Zillow partner agent

    Leverage their expertise and Zillow's premium Showcase listings to get your home seen by more buyers.

    Get started

    List with your own agent

    Get your home in front of millions of buyers by listing it on Zillow.

    Learn how to do it

    Sell it yourself

    Take full control of how buyers see your home on Zillow by listing For Sale by Owner (FSBO).

    List your home

    What's special

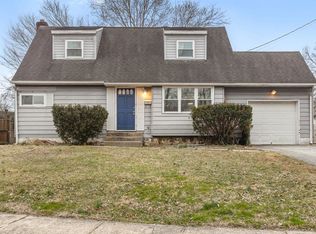
    Lovingly maintained 4 bedrooms, 2 full bath Cape Cod home with garage in the heart of City of Newark and within 5 miles of the Newark Charter School. With the close proximity to the Main Street, University of Delaware, and shopping, this unique property offers the convenience of first floor bedrooms, bathroom, and the appeal of a 2nd floor cape. Gleaming hardwood flooring throughout most of the property. The main level boasts of the great room, a spacious kitchen, two good-sized bedrooms, and a full bath. The upper-level features two bedrooms and a full bath. The eat-in kitchen is bright with bay and garden windows, skylight, custom tall cabinets, and lazy Suzy. The property is one of the few houses in the neighborhood with central AC (Carrier 13 SEER variable speed Puron unit) installed with hidden ducts. It also features top of the line Weil-McLain furnace with combined AC/Furnace Honeywell Programmable Thermostat. The electrical wiring had been updated as well. The basement has been waterproofed with French Drain throughout. The roof is a GAF Weathered Wood Roof, and it is supposed to last till 2033. The property is within the City's corporate limit and therefore enjoys the amenities like recycle, trash, yard waste, and leaf collection services.

    This property is off market, which means it's not currently listed for sale or rent on Zillow. This may be different from what's available on other websites or public sources.
    Facts & features

    Interior

    Bedrooms & bathrooms
    • Bedrooms: 4
    • Bathrooms: 2
    • Full bathrooms: 2
    Heating
    • Other
    Cooling
    • Central
    Appliances
    • Included: Dishwasher, Garbage disposal
    Features
    • Flooring: Carpet, Hardwood
    • Basement: Partially finished
    Interior area
    • Total interior livable area: 1,450 sqft

    Property

    Parking
    • Parking features: Garage - Attached
    Features
    • Exterior features: Other, Wood
    Lot
    • Size: 6,534 sqft
    Details
    • Parcel number: 1803000050

    Construction

    Type & style
    • Home type: SingleFamily
    Materials
    • Foundation: Crawl/Raised
    • Roof: Asphalt
    Condition
    • Year built: 1956

    Community & neighborhood

    Location
    • Region: Newark

    Other

    Other facts
    • Heating YN: Y
    • Property Type: Residential
    • Ownership Interest: Fee Simple
    • Structure Type: Detached
    • Construction Materials: Aluminum Siding, Vinyl Siding
    • Bathrooms Full: 2
    • Heating Type: Hot Water
    • Below Grade Fin SQFT: 0
    • Below Grade Unfin SQFT: 0
    • Tax Lot: 050
    • Above Grade Fin SQFT: 1450
    • Tax Annual Amount: 1746.0
    • Standard Status: Active
    • Type of Parking: Driveway
    • Pool: No Pool
    • Total SQFT Source: Assessor
    • Garage Features: Other
    • Tax Total Finished SQFT: 1450
    • In City Limits YN: Y
    • County Tax Pymnt Freq: Annually
    • City/Town Tax Pymnt Freq: Annually
    • City/Town Tax: 366.00
    • County Tax: 144.00
    • Automatically Update Tax Values Y/N: Y
    • LegalSubdivision: WESTFIELD DEVELOPMEN
    • ListAgentStateLicenseNumber: Lic# RS-0005269 - DE

    Price history

    DateEventPrice
    9/30/2022Sold$340,000$234/sqft
    Source: Bright MLS #DENC2027960 Report a problem
    8/5/2022Pending sale$340,000$234/sqft
    Source: RE/MAX International #DENC2027960 Report a problem
    8/5/2022Contingent$340,000$234/sqft
    Source: Bright MLS #DENC2027960 Report a problem
    8/5/2022Price change$340,000+3%$234/sqft
    Source: Bright MLS #DENC2027960 Report a problem
    7/27/2022Listed for sale$330,000+22.3%$228/sqft
    Source: Bright MLS #DENC2027960 Report a problem
    5/30/2019Listing removed$269,900$186/sqft
    Source: RE/MAX Associates #DENC476652 Report a problem
    5/29/2019Listed for sale$269,900$186/sqft
    Source: RE/MAX Associates #DENC476652 Report a problem
    5/28/2019Sold$269,900$186/sqft
    Source: Public Record Report a problem
    5/7/2019Pending sale$269,900$186/sqft
    Source: RE/MAX Associates #DENC476652 Report a problem
    4/30/2019Price change$269,9000%$186/sqft
    Source: RE/MAX Associates-Wilmington #DENC476652 Report a problem
    4/2/2019Pending sale$270,000$186/sqft
    Source: RE/MAX Associates #DENC418368 Report a problem
    3/23/2019Listed for sale$270,000+1.9%$186/sqft
    Source: RE/MAX Associates-Wilmington #DENC418368 Report a problem
    5/4/2018Listing removed$265,000$183/sqft
    Source: Concord Realty Group #1000444490 Report a problem
    4/25/2018Listed for sale$265,000+6%$183/sqft
    Source: Concord Realty Group #1000444490 Report a problem
    8/15/2008Sold$250,000-9.1%$172/sqft
    Source: Public Record Report a problem
    6/20/2008Listed for sale$275,000$190/sqft
    Source: Coldwell Banker** #5363800 Report a problem

    Public tax history

    YearProperty taxesTax assessment
    2025-- $327,900 +593.2%
    2024$1,752 +2.5%$47,300
    2023$1,710 +1.1%$47,300
    2022$1,692 +2.6%$47,300
    2021$1,649 +3%$47,300
    2020$1,601 +14.1%$47,300
    2019$1,404 +5.5%$47,300
    2017$1,331 +0.3%$47,300
    2016$1,327 $47,300
    2015$1,327 +11.6%$47,300
    2014$1,189 $47,300
    2013-- $47,300
    2012-- $47,300
    2011-- $47,300
    2010-- $47,300
    2009-- $47,300
    2008-- $47,300
    2007-- $47,300
    2006-- $47,300
    2005-- $47,300
    2004-- $47,300
    2003-- $47,300
    2002-- $47,300
    2001-- $47,300

    Find assessor info on the county website

    Neighborhood: 19711

    Nearby schools

    GreatSchools rating
    Schools provided by the listing agent
    • District: Christina

    Source: The MLS. This data may not be complete. We recommend contacting the local school district to confirm school assignments for this home.

    Get a cash offer in 3 minutes
    Find out how much your home could sell for in as little as 3 minutes with a no-obligation cash offer.
    Estimated market value
    $377,000
    Get a cash offer in 3 minutes
    Find out how much your home could sell for in as little as 3 minutes with a no-obligation cash offer.
    Estimated market value
    $377,000