Nicely updated home on corner lot adjoining farmland and woods approximately 3 minutes to exit 8 on the NJ Turnpike. Home is a ranch with all bedrooms, baths and laundry on ground level. Enter the home into your breezeway/mudroom which also separates the garage from the rest of the house. Walk through the breezeway into the large kitchen with plenty of cabinets, granite countertops, tile backsplash, stainless steel appliances, gourmet 6 burner stove and room for a table. Pass through the kitchen into the formal dining room with chair rail. Through the dining room you can access the very large family room with crown molding through the arched open doorway. On the end of the family room is a large enclosed sunroom with A/C. The main area of the home is finished with a gorgeous, very durable laminate wood flooring. This home also features a very large finished basement which also has plenty of storage rooms for all of your storage needs. If that isn't enough storage, it also has an attic with floor boards and 2 sheds! The fenced in yard is perfect for your pets. And you can enjoy a nice coffee on your large private patio surrounded by the woods while looking at your own small pond. Home is in move-in condition with nice updates. Roof is 8 years old, Septic system is 9 years old. Owner maintains a maintenance contract that inspects and services the septic system every 6 months. A/C and well are both less than 15 years old. And if you have a lot of cars, this one easily fits 8 in the driveway and another 2 fit in the garage! Other features include: marble window sills throughout the home, gas fireplace, fruit producing cherry tree by front shed, generator transfer switch installed in the garage which allows you to easily plug in a roll away generator and change circuits to generator power as needed in an emergency.
Sold for $555,000
$555,000
3 Philyet Dr, East Windsor, NJ 08520
3beds
2,049sqft
Single Family Residence
Built in 1950
0.48 Acres Lot
$557,900 Zestimate®
$271/sqft
$3,687 Estimated rent
Home value
$557,900
$497,000 - $625,000
$3,687/mo
Zestimate® history
Owner options
List your home for rent
$3,687/mo
Rent Zestimate®
Find your next renter with Zillow Rental Manager. Plus, with online applications, you can quickly screen prospective tenants – for free.
$3,687/mo
Rent Zestimate®
Refinance and save
$3,989/mo
Est. payment
Refinancing to a lower rate could help reduce your monthly payments and save thousands over the life of the loan.
$3,989/mo
Est. payment
Explore your selling options
Work with a Zillow partner agent
Leverage their expertise and Zillow's premium Showcase listings to get your home seen by more buyers.
Get startedList with your own agent
Get your home in front of millions of buyers by listing it on Zillow.
Learn how to do itSell it yourself
Take full control of how buyers see your home on Zillow by listing For Sale by Owner (FSBO).
List your homeWhat's special
Gas fireplaceLarge finished basementFruit producing cherry treeMarble window sillsFenced in yardSmall pondAdjoining farmland and woods
Zillow last checked:
Listing updated:
Listed by:
Reynold DeMarco 718-644-8529,
Keller Williams Real Estate - Princeton
Bought with:
NON MEMBER, 0225194075
Non Subscribing Office
Source: Bright MLS,MLS#: NJME2057896
Facts & features
Interior
Bedrooms & bathrooms
- Bedrooms: 3
- Bathrooms: 2
- Full bathrooms: 2
- Main level bathrooms: 2
- Main level bedrooms: 3
Rooms
- Room types: Dining Room, Bedroom 2, Bedroom 3, Kitchen, Family Room, Basement, Bedroom 1, Sun/Florida Room, Bathroom 1, Bathroom 2
Bedroom 1
- Level: Main
- Area: 192 Square Feet
- Dimensions: 16 x 12
Bedroom 2
- Level: Main
- Area: 180 Square Feet
- Dimensions: 12 x 15
Bedroom 3
- Level: Main
- Area: 196 Square Feet
- Dimensions: 14 x 14
Bathroom 1
- Level: Main
Bathroom 2
- Level: Main
Basement
- Level: Lower
Dining room
- Level: Main
- Area: 168 Square Feet
- Dimensions: 14 x 12
Family room
- Level: Main
- Area: 384 Square Feet
- Dimensions: 24 x 16
Kitchen
- Level: Main
- Area: 192 Square Feet
- Dimensions: 16 x 12
Mud room
- Level: Main
Other
- Level: Main
- Area: 153 Square Feet
- Dimensions: 17 x 9
Heating
- Hot Water, Natural Gas
Cooling
- Central Air, Electric
Appliances
- Included: Built-In Range, Dishwasher, Dryer, Oven/Range - Gas, Refrigerator, Stainless Steel Appliance(s), Washer, Water Conditioner - Owned, Gas Water Heater
- Laundry: Main Level, Mud Room
Features
- Attic, Attic/House Fan, Soaking Tub, Bathroom - Walk-In Shower, Ceiling Fan(s), Cedar Closet(s), Dining Area, Entry Level Bedroom, Formal/Separate Dining Room, Walk-In Closet(s)
- Flooring: Carpet
- Basement: Drainage System,Finished,Interior Entry,Sump Pump,Workshop
- Number of fireplaces: 1
- Fireplace features: Gas/Propane
Interior area
- Total structure area: 2,049
- Total interior livable area: 2,049 sqft
- Finished area above ground: 2,049
- Finished area below ground: 0
Property
Parking
- Total spaces: 10
- Parking features: Garage Faces Front, Garage Door Opener, Inside Entrance, Attached, Driveway, On Street
- Attached garage spaces: 2
- Uncovered spaces: 8
Accessibility
- Accessibility features: None
Features
- Levels: One
- Stories: 1
- Patio & porch: Patio, Breezeway
- Exterior features: Storage
- Pool features: None
- Has spa: Yes
- Spa features: Bath
- Fencing: Vinyl
- Has view: Yes
- View description: Trees/Woods
Lot
- Size: 0.48 Acres
- Dimensions: 134.00 x 156.00
- Features: Not In Development, Pond, Corner Lot, Corner Lot/Unit
Details
- Additional structures: Above Grade, Below Grade
- Parcel number: 010003000008
- Zoning: SL
- Special conditions: Standard
Construction
Type & style
- Home type: SingleFamily
- Architectural style: Ranch/Rambler
- Property subtype: Single Family Residence
Materials
- Frame
- Foundation: Block
Condition
- New construction: No
- Year built: 1950
Utilities & green energy
- Sewer: Private Septic Tank
- Water: Well
Community & HOA
Community
- Security: Carbon Monoxide Detector(s), Electric Alarm, Smoke Detector(s), Security System
- Subdivision: None Available
HOA
- Has HOA: No
Location
- Region: East Windsor
- Municipality: EAST WINDSOR TWP
Financial & listing details
- Price per square foot: $271/sqft
- Tax assessed value: $259,900
- Annual tax amount: $9,668
- Date on market: 4/24/2025
- Listing agreement: Exclusive Right To Sell
- Listing terms: Cash,Conventional,FHA,VA Loan
- Inclusions: Refrigerator, Washer, Dryer, All Fixtures, Blinds
- Exclusions: Curtains
- Ownership: Fee Simple
Price history
| Date | Event | Price |
|---|---|---|
| 7/1/2025 | Sold | $555,000-3.5%$271/sqft |
Source:  Bright MLS #NJME2057896 Report a problem Bright MLS #NJME2057896 Report a problem | ||
| 6/12/2025 | Pending sale | $575,000$281/sqft |
Source: Bright MLS #NJME2057896 Report a problem | ||
| 5/30/2025 | Contingent | $575,000$281/sqft |
Source: Bright MLS #NJME2057896 Report a problem | ||
| 4/24/2025 | Listed for sale | $575,000+105.7%$281/sqft |
Source: Bright MLS #NJME2057896 Report a problem | ||
| 7/27/2016 | Sold | $279,500-3.3%$136/sqft |
Source: Public Record Report a problem | ||
| 10/15/2015 | Listed for sale | $289,000+52.1%$141/sqft |
Source: Aughenbaugh Realty, LLC #6659380 Report a problem | ||
| 4/17/2002 | Sold | $190,000$93/sqft |
Source: Public Record Report a problem | ||
Public tax history
| Year | Property taxes | Tax assessment |
|---|---|---|
| 2025 | $9,346 | $259,900 |
| 2024 | $9,346 +4.8% | $259,900 |
| 2023 | $8,917 +0.7% | $259,900 |
| 2022 | $8,852 -0.1% | $259,900 |
| 2021 | $8,863 +0.9% | $259,900 |
| 2020 | $8,782 +1.3% | $259,900 |
| 2019 | $8,668 +0.1% | $259,900 |
| 2018 | $8,660 +1.4% | $259,900 |
| 2017 | $8,538 +2% | $259,900 |
| 2016 | $8,371 +1.2% | $259,900 |
| 2015 | $8,273 +1.7% | $259,900 |
| 2014 | $8,132 +2.9% | $259,900 |
| 2013 | $7,901 +3.6% | $259,900 |
| 2012 | $7,623 +2.8% | $259,900 |
| 2011 | $7,418 +6.2% | $259,900 |
| 2010 | $6,987 | $259,900 +104% |
| 2009 | -- | $127,400 |
| 2008 | $6,714 +5% | $127,400 |
| 2007 | $6,395 | $127,400 |
| 2006 | -- | $127,400 |
| 2005 | -- | $127,400 |
| 2004 | $5,192 | $127,400 |
| 2003 | -- | $127,400 |
| 2002 | -- | $127,400 |
| 2001 | -- | $127,400 |
Find assessor info on the county website
Neighborhood: 08520
Nearby homes
- $468,1003 bd1 ba1.4k sqft2 Philyet Dr, East Windsor, NJ 08520Off Market
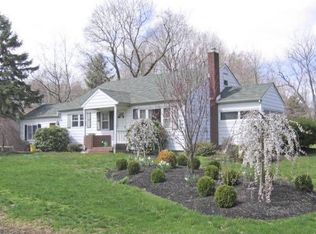
- $547,300-- bd-- ba2k sqft5 Philyet Dr, East Windsor, NJ 08520Off Market
- $433,900-- bd-- ba1.5k sqft4 Philyet Dr, East Windsor, NJ 08520Off Market
- $514,2003 bd2 ba1.1k sqft9 Philyet Dr, East Windsor, NJ 08520Off Market
- $340,0003 bd1 ba1.1k sqft8 Philyet Dr, East Windsor, NJ 08520Sold
- $342,600-- bd-- ba1.1k sqft10 Philyet Dr, East Windsor, NJ 08520Off Market
- $480,0003 bd2 ba-- sqft11 Philyet Dr, East Windsor, NJ 08520Sold
- $758,9009.73 Acres261 Etra Rd, East Windsor, NJ 08520Off Market
Nearby schools
GreatSchools rating
- NAEthel McKnight Elementary SchoolGrades: K-2Distance: 1.2 mi
- 6/10Melvin H Kreps SchoolGrades: 6-8Distance: 3 mi
- 6/10Hightstown High SchoolGrades: 9-12Distance: 1.1 mi
Schools provided by the listing agent
- High: Hightstown H.s.
- District: East Windsor Regional Schools
Source: Bright MLS. This data may not be complete. We recommend contacting the local school district to confirm school assignments for this home.
Get a cash offer in 3 minutes
Find out how much your home could sell for in as little as 3 minutes with a no-obligation cash offer.
Estimated market value
$557,900
Get a cash offer in 3 minutes
Find out how much your home could sell for in as little as 3 minutes with a no-obligation cash offer.
Estimated market value
$557,900
Nearby cities
Nearby zip codes
Other East Windsor Township Topics
- Apartments for Rent in 08520
- Houses for Sale in 08520
- Houses for Rent in 08520
- 08520 Real Estate
- East Windsor Township Condos
- Houses for Sale in East Windsor Township
- Newest Listings in East Windsor Township
- East Windsor Township Home Values
- East Windsor Township Real Estate Agents
- East Windsor Township Refinance
- East Windsor Township Mortgage Rates
