Skip main navigation
Sold for $1,010,000
  • $1,010,000

    3 Pickwick Ln, Malvern, PA 19355

    4beds
    2,772sqft
    Single Family Residence
    Built in 1976
    1 Acres Lot
    $1,010,100 Zestimate®
    $364/sqft
    $4,060 Estimated rent

    Home value

    $1,010,100

    $960,000 - $1.06M

    $4,060/mo

    Zestimate® history
    Loading
    Loading...

    Owner options

    List your home for rent

    $4,060/mo

    Rent Zestimate®

    Find your next renter with Zillow Rental Manager. Plus, with online applications, you can quickly screen prospective tenants – for free.

    Learn more

    $4,060/mo

    Rent Zestimate®

    Refinance and save

    $6,436/mo

    Est. payment

    Refinancing to a lower rate could help reduce your monthly payments and save thousands over the life of the loan.

    See today's rates

    $6,436/mo

    Est. payment

    Explore your selling options

    Work with a Zillow partner agent

    Leverage their expertise and Zillow's premium Showcase listings to get your home seen by more buyers.

    Get started

    List with your own agent

    Get your home in front of millions of buyers by listing it on Zillow.

    Learn how to do it

    Sell it yourself

    Take full control of how buyers see your home on Zillow by listing For Sale by Owner (FSBO).

    List your home

    What's special

    Wood burning fireplaceFour spacious bedroomsStunning flat backyardExpansive outdoor viewsBuilt-in shelvingThoughtfully updated kitchenBeautifully renovated primary bath
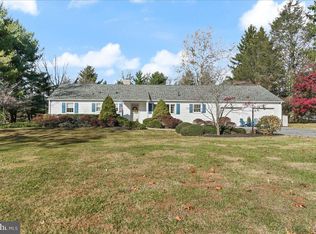
    Situated on a picturesque, flat lot in the highly desirable Stonehenge neighborhood, this beautifully appointed four-bedroom colonial embodies an elegant lifestyle paired with timeless appeal. A brand-new flagstone walkway welcomes you to the inviting entrance, where a sunlit foyer sets the tone for the refined interior. To one side, a bright and sophisticated living room with built-in shelving that accents the wood burning fireplace offers the perfect space for relaxation. The adjacent family room creates an inviting space for gathering with family and friends, complimented by expansive outdoor views through the breakfast room. The breakfast area is further enhanced by oversized sliding glass doors and flows seamlessly into the kitchen. The thoughtfully updated kitchen is designed for both everyday living and entertaining, featuring a spacious walk-in pantry and island seating. Outdoor views flood the kitchen with natural light, enhancing the homes warm and inviting ambiance. Seamlessly connected to the kitchen, the dedicated dining room provides the perfect setting for entertaining and hosting memorable holiday occasions. This home is complete with four spacious bedrooms, including a beautifully renovated primary bath and updated hall bath, as well as newer windows throughout enhancing both efficiency natural light. The finished lower level offers versatile living space, along with a dedicated laundry area and direct access to the attached garage, providing ample storage. Enjoy outdoor entertaining on the expansive two-tier deck, perfectly designed for family gatherings all while overlooking the home's stunning, flat backyard. Conveniently located to shopping, dining, King Street, parks, trails and Septa this home offers everything you could ask for in your next home!

    Zillow last checked:

    Listing updated:

    Listed by:

    Alison Holsten 610-608-9515,

    Compass RE,

    Listing Team: The Karen Strid Team

    Bought with:

    Kathleen Fox, RS288896

    BHHS Fox & Roach-Haverford

    Source: Bright MLS,MLS#: PACT2123176MLS Logo

    Facts & features

    Interior

    Bedrooms & bathrooms
    • Bedrooms: 4
    • Bathrooms: 3
    • Full bathrooms: 2
    • 1/2 bathrooms: 1
    • Main level bathrooms: 1
    Basement
    • Area: 420
    Heating
    • Hot Water, Natural Gas
    Cooling
    • Central Air, Electric
    Appliances
    • Included: Microwave, Built-In Range, Cooktop, Dishwasher, Disposal, Dryer, Ice Maker, Oven, Refrigerator, Washer, Gas Water Heater
    • Laundry: In Basement
    Features
    • Attic, Bathroom - Walk-In Shower, Bathroom - Tub Shower, Breakfast Area, Built-in Features, Dining Area, Family Room Off Kitchen, Eat-in Kitchen, Kitchen - Table Space, Pantry, Primary Bath(s), Recessed Lighting, Upgraded Countertops, Dry Wall
    • Flooring: Carpet, Hardwood, Vinyl, Ceramic Tile, Wood
    • Windows: Double Hung, Insulated Windows, Vinyl Clad
    • Basement: Garage Access,Finished,Side Entrance,Sump Pump
    • Number of fireplaces: 1
    • Fireplace features: Wood Burning
    Interior area
    • Total structure area: 2,772
    • Total interior livable area: 2,772 sqft
    • Finished area above ground: 2,352
    • Finished area below ground: 420

    Property

    Parking
    • Total spaces: 6
    • Parking features: Storage, Covered, Garage Faces Side, Inside Entrance, Attached, Driveway, Off Site
    • Attached garage spaces: 2
    • Uncovered spaces: 4
    Accessibility
    • Accessibility features: Accessible Doors, Accessible Entrance
    Features
    • Levels: Three
    • Stories: 3
    • Patio & porch: Deck, Porch
    • Exterior features: Extensive Hardscape, Lighting, Rain Gutters, Play Area, Play Equipment
    • Pool features: None
    • Has view: Yes
    • View description: Garden, Trees/Woods
    Lot
    • Size: 1 Acres
    Details
    • Additional structures: Above Grade, Below Grade
    • Parcel number: 5402C0002
    • Zoning: R-10
    • Zoning description: RESIDENTIAL
    • Special conditions: Standard

    Construction

    Type & style
    • Home type: SingleFamily
    • Architectural style: Traditional,Colonial
    • Property subtype: Single Family Residence
    Materials
    • CPVC/PVC, Vinyl Siding
    • Foundation: Concrete Perimeter
    • Roof: Asphalt
    Condition
    • Excellent
    • New construction: No
    • Year built: 1976

    Utilities & green energy

    • Electric: 150 Amps
    • Sewer: On Site Septic
    • Water: Public
    • Utilities for property: Cable Available, Electricity Available, Natural Gas Available, Sewer Available, Water Available

    Community & neighborhood

    Location
    • Region: Malvern
    • Subdivision: Stonehenge
    • Municipality: WILLISTOWN TWP

    Other

    Other facts
    • Listing agreement: Exclusive Right To Sell
    • Listing terms: Cash,Conventional
    • Ownership: Fee Simple

    Price history

    DateEventPrice
    5/29/2026Sold$1,010,000+16.8%$364/sqft
    Source: Bright MLS #PACT2123176 Report a problem
    4/26/2026Pending sale$865,000$312/sqft
    Source: Bright MLS #PACT2123176 Report a problem
    4/23/2026Listed for sale$865,000+68%$312/sqft
    Source: Bright MLS #PACT2123176 Report a problem
    7/21/2015Sold$515,000+4%$186/sqft
    Source: Agent Provided Report a problem
    5/28/2015Price change$495,000-6.4%$179/sqft
    Source: Weichert Realtors #6556735 Report a problem
    4/22/2015Listed for sale$529,000$191/sqft
    Source: Weichert Realtors #6556735 Report a problem

    Public tax history

    YearProperty taxesTax assessment
    2025$6,132 +2.1%$205,670
    2024$6,006 +2.5%$205,670
    2023$5,860 +2.7%$205,670
    2022$5,708 +2.1%$205,670
    2021$5,592 +295.8%$205,670
    2020$1,413 -73.5%$205,670
    2019$5,336 +1.9%$205,670
    2018$5,234 +9900.2%$205,670
    2017$52 -98.9%$205,670
    2016$4,606 $205,670
    2015$4,606 $205,670
    2014$4,606 $205,670
    2013-- $205,670
    2012-- $205,670
    2011-- $205,670
    2010-- $205,670
    2009-- $205,670
    2008-- $205,670
    2007-- $205,670
    2006-- $205,670
    2005-- $205,670
    2004-- $205,670
    2003-- $205,670
    2000-- $205,670

    Find assessor info on the county website

    Neighborhood: 19355

    Nearby schools

    GreatSchools rating
    Schools provided by the listing agent
    • Elementary: Sugartown
    • Middle: Great Valley M.s.
    • High: Great Valley
    • District: Great Valley

    Source: Bright MLS. This data may not be complete. We recommend contacting the local school district to confirm school assignments for this home.

    Get a cash offer in 3 minutes
    Find out how much your home could sell for in as little as 3 minutes with a no-obligation cash offer.
    Estimated market value
    $1,010,100
    Get a cash offer in 3 minutes
    Find out how much your home could sell for in as little as 3 minutes with a no-obligation cash offer.
    Estimated market value
    $1,010,100