Never before has there been a home with this combination of timeless style, high quality, prime location and the opportunity to have more fun than you can imagine in your own backyard. Stepping into this home you are immediately impressed by soothing paint colors, the rich details of the wainscoting, built in cabinets and soaring ceilings with shiplap details. This is a home where you just feel good and you know that love and happiness is in your future here. The chef's kitchen features chunky marble countertops that feel like they will last a millennium, stainless steel appliances and an eat-in center island to gather around. All of this connects seamlessly with a soaring ceiling family room with built in entertainment system, and also opens to the fabulous and private back yard. This is where the fun begins with a glistening pool, a muli-use sport court, an outdoor kitchen, and multiple moment areas to enjoy with friends and family. You can look forward to making years of memories in this incredibly special one-of-a-kind back yard. The primary suite is blow you away gorgeous, featuring soaring ceilings, large sliders to access the yard, a walk-in closet, and a spa like bathroom that Ceasar would envy. On this same level are two generous bedrooms, a charming dual sink hall bathroom and wow! level powder room. Downstairs is a cozy fourth bedroom which is perfect for guests, an au pair, a home office, or a teenager's lair. Wine lovers will delight in the wine storage area next to the laundry room. No need to worry about high energy bills as this home offers solar, two Tesla power-wall batteries in the spacious two car garage and a new high efficiency furnace, not to mention A/C for those dog days of summer heat. This stunning home is located just blocks from coveted downtown Larkspur offering wonderful dining and shopping opportunities. Award winning schools, trail access to Mt. Tam and a welcoming community neighborhood make this a 10 out of 10 home that you won't want to miss.
Closed
$5,110,833
3 Piedmont Road, Larkspur, CA 94939
4beds
2,808sqft
Single Family Residence
Built in 2008
9,600 Square Feet Lot
$5,062,500 Zestimate®
$1,820/sqft
$-- Estimated rent
Home value
$5,062,500
$4.81M - $5.32M
Not available
Zestimate® history
Owner options
List your home for rent
Find your next renter with Zillow Rental Manager. Plus, with online applications, you can quickly screen prospective tenants – for free.
Refinance and save
$34,302/mo
Est. payment
Refinancing to a lower rate could help reduce your monthly payments and save thousands over the life of the loan.
$34,302/mo
Est. payment
Explore your selling options
Work with a Zillow partner agent
Leverage their expertise and Zillow's premium Showcase listings to get your home seen by more buyers.
Get startedList with your own agent
Get your home in front of millions of buyers by listing it on Zillow.
Learn how to do itSell it yourself
Take full control of how buyers see your home on Zillow by listing For Sale by Owner (FSBO).
List your homeWhat's special
Glistening poolSoothing paint colorsEat-in center islandBuilt in entertainment systemSpa like bathroomChunky marble countertopsSoaring ceiling family room
Zillow last checked:
Listing updated:
Listed by:
Kenton Wolfers DRE #01180952 415-609-5138,
Compass 415-805-2900
Bought with:
Kenton Wolfers, DRE #01180952
Compass
Source: BAREIS,MLS#: 326026150 Originating MLS: Marin County
Originating MLS: Marin CountyFacts & features
Interior
Bedrooms & bathrooms
- Bedrooms: 4
- Bathrooms: 4
- Full bathrooms: 3
- 1/2 bathrooms: 1
Rooms
- Room types: Attic, Dining Room, Kitchen, Laundry, Living Room, Master Bathroom, Master Bedroom, Possible Guest, Wine Storage Area
Primary bedroom
- Features: Outside Access, Walk-In Closet(s)
- Level: Main
Bedroom
- Level: Lower,Main
Primary bathroom
- Features: Double Vanity, Low-Flow Toilet(s), Marble, Radiant Heat, Shower Stall(s), Soaking Tub, Window
Bathroom
- Features: Double Vanity, Low-Flow Toilet(s), Radiant Heat, Shower Stall(s), Tub w/Shower Over, Window
- Level: Lower,Main
Dining room
- Features: Formal Area
- Level: Main
Family room
- Level: Main
Kitchen
- Features: Kitchen Island, Island w/Sink, Kitchen/Family Combo, Marble Counter, Pantry Closet, Skylight(s)
- Level: Main
Living room
- Features: Cathedral/Vaulted, Deck Attached, Skylight(s)
Heating
- Central, Gas, Radiant Floor
Cooling
- Central Air
Appliances
- Included: Built-In Gas Range, Built-In Refrigerator, Disposal, Double Oven, Gas Cooktop, Range Hood, Tankless Water Heater, Dryer, Washer
- Laundry: Cabinets
Features
- Cathedral Ceiling(s), Storage
- Flooring: Carpet, Marble, Stone, Tile, Wood
- Windows: Dual Pane Full, Skylight(s), Window Coverings, Screens
- Basement: None
- Number of fireplaces: 1
- Fireplace features: Gas Log, Living Room
Interior area
- Total structure area: 2,808
- Total interior livable area: 2,808 sqft
Property
Parking
- Total spaces: 4
- Parking features: Attached, Enclosed, Electric Vehicle Charging Station(s), Garage Faces Front, Inside Entrance, Level, Paved
- Attached garage spaces: 2
- Uncovered spaces: 2
Features
- Stories: 2
- Pool features: In Ground, Gas Heat
Lot
- Size: 9,600 Square Feet
- Features: Auto Sprinkler F&R, Garden, Grass Artificial, Landscaped, Landscape Front, Sidewalk/Curb/Gutter
Details
- Parcel number: 02112110
- Special conditions: Standard
Construction
Type & style
- Home type: SingleFamily
- Architectural style: Craftsman,Traditional
- Property subtype: Single Family Residence
Materials
- Lap Siding, Wood Siding
- Foundation: Concrete Perimeter, Pillar/Post/Pier
- Roof: Composition
Condition
- Year built: 2008
Utilities & green energy
- Electric: Battery Backup, 220 Volts
- Sewer: Public Sewer
- Water: Public
- Utilities for property: Cable Available, Internet Available, Public
Green energy
- Energy generation: Solar
Community & HOA
Community
- Security: Carbon Monoxide Detector(s), Fire Suppression System, Security System Leased, Smoke Detector(s)
HOA
- Has HOA: No
Location
- Region: Larkspur
Financial & listing details
- Price per square foot: $1,820/sqft
- Tax assessed value: $2,076,957
- Date on market: 3/31/2026
- Road surface type: Paved
Price history
| Date | Event | Price |
|---|---|---|
| 4/14/2026 | Sold | $5,110,833+4.4%$1,820/sqft |
Source:  BAREIS #326026150 Report a problem BAREIS #326026150 Report a problem | ||
| 4/5/2026 | Pending sale | $4,895,000$1,743/sqft |
Source: BAREIS #326026150 Report a problem | ||
| 3/31/2026 | Listed for sale | $4,895,000+483.4%$1,743/sqft |
Source: BAREIS #326026150 Report a problem | ||
| 7/25/2003 | Sold | $839,000$299/sqft |
Source: Public Record Report a problem | ||
Public tax history
| Year | Property taxes | Tax assessment |
|---|---|---|
| 2026 | -- | $2,076,957 +2% |
| 2025 | $26,997 +3.5% | $2,036,236 +2% |
| 2024 | $26,075 +2.1% | $1,996,322 +2% |
| 2023 | $25,540 +1.1% | $1,957,181 +2% |
| 2022 | $25,256 +2% | $1,918,814 +2% |
| 2021 | $24,769 +0.4% | $1,881,199 +1% |
| 2020 | $24,669 +4.5% | $1,861,923 +2% |
| 2019 | $23,599 +2.2% | $1,825,418 +2% |
| 2018 | $23,095 +1.9% | $1,789,629 +2% |
| 2017 | $22,661 +4.6% | $1,754,539 +2% |
| 2016 | $21,664 +0.8% | $1,720,140 +1.5% |
| 2015 | $21,496 +4.9% | $1,694,308 +2% |
| 2014 | $20,502 | $1,661,127 +6.6% |
| 2013 | -- | $1,558,622 +4% |
| 2012 | -- | $1,498,676 -5% |
| 2011 | -- | $1,577,554 |
| 2010 | -- | $1,577,554 +0.1% |
| 2009 | -- | $1,576,306 +30.5% |
| 2008 | -- | $1,208,149 +35.7% |
| 2007 | -- | $890,346 +2% |
| 2006 | -- | $872,894 +2% |
| 2005 | -- | $855,780 +2% |
| 2004 | -- | $839,000 +733.1% |
| 2003 | -- | $100,705 +2% |
| 2002 | -- | $98,732 +2% |
| 2001 | -- | $96,795 |
Find assessor info on the county website
Neighborhood: 94939
Nearby homes
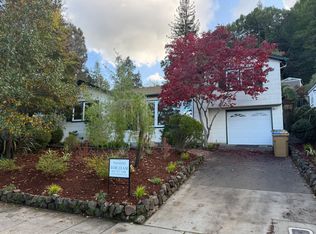
- $1,680,6003 bd2 ba1.3k sqft7 Piedmont Rd, Larkspur, CA 94939Off Market

- $2,018,9002 bd2 ba1.4k sqft101 Magnolia Ave, Larkspur, CA 94939Off Market
- $1,096,2002 bd1 ba948 sqft40 Ardmore Rd, Larkspur, CA 94939Off Market
- $3,209,0004 bd3 ba2.3k sqft11 Piedmont Rd, Larkspur, CA 94939Off Market
- $2,630,7003 bd3 ba2.1k sqft95 Magnolia Ave, Larkspur, CA 94939Off Market
- $1,976,4002 bd2 ba1.5k sqft15 Piedmont Rd, Larkspur, CA 94939Off Market
- $2,866,3005 bd3 ba2.8k sqft48 Ardmore Rd, Larkspur, CA 94939Off Market
- $4,175,0003 bd3 ba2.4k sqft93 Magnolia Ave, Larkspur, CA 94939Sold
Nearby schools
GreatSchools rating
- 10/10Neil Cummins Elementary SchoolGrades: K-5Distance: 0.7 mi
- 9/10Hall Middle SchoolGrades: 6-8Distance: 0.7 mi
- 10/10Redwood High SchoolGrades: 9-12Distance: 0.9 mi
Get a cash offer in 3 minutes
Find out how much your home could sell for in as little as 3 minutes with a no-obligation cash offer.
Estimated market value
$5,062,500
Get a cash offer in 3 minutes
Find out how much your home could sell for in as little as 3 minutes with a no-obligation cash offer.
Estimated market value
$5,062,500
- California
- Marin County
- Larkspur
- 94939
- 3 Piedmont Road
