Skip main navigation
Off market
  • $498,700

    3 Pierhead Dr, Barnegat, NJ 08005

    2beds
    1,910sqft
    Adult Community
    Built in 2004
    6,969 Square Feet Lot
    $498,700 Zestimate®
    $261/sqft
    $2,661 Estimated rent

    Home value

    $498,700

    $474,000 - $524,000

    $2,661/mo

    Zestimate® history
    Loading
    Loading...

    Owner options

    List your home for rent

    $2,661/mo

    Rent Zestimate®

    Find your next renter with Zillow Rental Manager. Plus, with online applications, you can quickly screen prospective tenants – for free.

    Learn more

    $2,661/mo

    Rent Zestimate®

    Refinance and save

    $3,407/mo

    Est. payment

    Refinancing to a lower rate could help reduce your monthly payments and save thousands over the life of the loan.

    See today's rates

    $3,407/mo

    Est. payment

    Explore your selling options

    Work with a Zillow partner agent

    Leverage their expertise and Zillow's premium Showcase listings to get your home seen by more buyers.

    Get started

    List with your own agent

    Get your home in front of millions of buyers by listing it on Zillow.

    Learn how to do it

    Sell it yourself

    Take full control of how buyers see your home on Zillow by listing For Sale by Owner (FSBO).

    List your home

    What's special

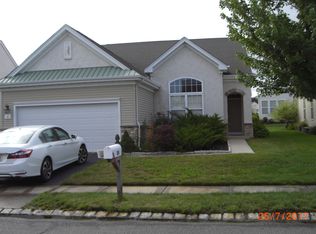
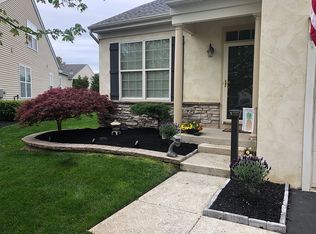
    Spacious Nantucket model exudes casual elegance with a neutral color palette. Foyer has stylish tiling extending to the kitchen (new stove/dishwasher/microwave) as well as the large bright breakfast room. Formal living room has chic palladium windows welcoming in the sunshine. Comfortable family room off kitchen makes entertaining a breeze! Sundrenched all season room beckons you to relax, or step outside onto your paver patio and fire up the grill! Dining room is perfect for special gatherings or could easily be converted into a 3rd bedroom. Dreamy primary bedroom has walk-in closet and full bath with double sinks, stall shower and walk-in tub. There is a second guest bedroom and full guest bath. Laundry area has convenient utility sink. Two car garage. Newer roof and hot water heater!The award winning community of Heritage Point has two club houses, indoor and outdoor pools, billiard room, library, fitness center, ballroom and tennis courts, in addition to so many other amenities, such as planned activities and trips! Come live the lifestyle you deserve!

    This property is off market, which means it's not currently listed for sale or rent on Zillow. This may be different from what's available on other websites or public sources.
    Facts & features

    Interior

    Bedrooms & bathrooms
    • Bedrooms: 2
    • Bathrooms: 2
    • Full bathrooms: 2
    Heating
    • Forced air, Gas
    Cooling
    • Central
    Appliances
    • Included: Dishwasher, Dryer, Microwave, Refrigerator, Washer
    • Laundry: Laundry Tub
    Features
    • Recessed Lighting, Master Bedroom, Dining Room, Living Room, Kitchen, Laundry, Family Room, Breakfast, Sunroom, Bedroom, Ceilings - 9Ft+ 1st Flr
    • Flooring: Carpet
    • Windows: Window Treatments, Blinds/Shades
    Interior area
    • Total interior livable area: 1,910 sqft

    Property

    Parking
    • Total spaces: 2
    • Parking features: Garage - Attached
    Features
    • Patio & porch: Patio, Porch - Covered
    • Exterior features: Vinyl, Brick
    • Pool features: In Ground, Indoor, Community
    Lot
    • Size: 6,969 sqft
    Details
    • Additional structures: Pool House
    • Parcel number: 010009212200034
    • Zoning description: Residential

    Construction

    Type & style
    • Home type: SingleFamily
    • Architectural style: Ranch
    • Property subtype: Adult Community
    Materials
    • Frame
    • Foundation: Concrete
    • Roof: Asphalt
    Condition
    • Year built: 2004
    Details
    • Builder model: Nantuck with Sunroom

    Utilities & green energy

    • Sewer: Public Sewer
    • Water: Public
    • Utilities for property: Natural Gas

    Community & neighborhood

    Location
    • Region: Barnegat

    HOA & financial

    HOA
    • Has HOA: Yes
    • HOA fee: $130 monthly

    Other

    Other facts
    • Sewer: Public Sewer
    • WaterSource: Public
    • Flooring: Carpet, Ceramic
    • Heating: Forced Air, Natural Gas, Central Air
    • Appliances: Dishwasher, Refrigerator, Gas Cooktop, Dryer, Microwave, Washer, Stove
    • AssociationYN: true
    • Roof: Shingle
    • ArchitecturalStyle: Ranch
    • GarageYN: true
    • AttachedGarageYN: true
    • ZoningDescription: Residential
    • HeatingYN: true
    • CoolingYN: true
    • PatioAndPorchFeatures: Patio, Porch - Covered
    • FoundationDetails: Slab
    • CommunityFeatures: Pool, Tennis Court(s), Clubhouse, Fitness Center
    • RoomsTotal: 8
    • ConstructionMaterials: Brick Veneer, Vinyl
    • PoolFeatures: In Ground, Indoor, Community
    • Cooling: Central Air
    • InteriorFeatures: Recessed Lighting, Master Bedroom, Dining Room, Living Room, Kitchen, Laundry, Family Room, Breakfast, Sunroom, Bedroom, Ceilings - 9Ft+ 1st Flr
    • OtherStructures: Pool House
    • WindowFeatures: Window Treatments, Blinds/Shades
    • RoomKitchenFeatures: Pantry, Bnook/Dining Area, Floor - Ceramic
    • RoomBasementFeatures: Slab
    • RoomMasterBedroomFeatures: Full Bath, Floor - W/W Carpet, Walk-in Closet
    • RoomMasterBathroomFeatures: Double Sinks, Tub, Shower Stall
    • Utilities: Natural Gas
    • LaundryFeatures: Laundry Tub
    • PropertySubType: Adult Community
    • ParkingFeatures: Double Wide Drive
    • RoomFamilyRoomFeatures: Floor - W/W Carpet
    • RoomLivingRoomFeatures: Floor - W/W Carpet, Two Story
    • MlsStatus: Active
    • BuilderModel: Nantuck with Sunroom
    • Exclusions: Chandelier in dining room to be replaced.

    Price history

    DateEventPrice
    8/31/2020Sold$290,000+3.6%$152/sqft
    Source: MoreMLS #22023446 Report a problem
    8/3/2020Pending sale$279,900$147/sqft
    Source: RE/MAX New Beginnings Realty #NJOC400160 Report a problem
    7/13/2020Listed for sale$279,900+15.5%$147/sqft
    Source: RE/MAX New Beginnings Realty #22023446 Report a problem
    11/22/2004Sold$242,270$127/sqft
    Source: Public Record Report a problem

    Public tax history

    YearProperty taxesTax assessment
    2023$7,513 +0.5%$266,700
    2022$7,478 $266,700
    2021$7,478 +2.7%$266,700
    2019$7,278 +1.7%$266,700
    2018$7,158 +2.1%$266,700
    2017$7,012 +3.3%$266,700
    2016$6,790 +2.6%$266,700
    2015$6,617 +2.6%$266,700
    2014$6,446 +1.8%$266,700
    2013$6,331 -1%$266,700
    2012$6,393 +6.7%$266,700
    2011$5,992 +16.5%$266,700 -15.7%
    2010$5,145 -0.2%$316,200
    2009$5,157 +2.3%$316,200
    2008$5,040 -13.1%$316,200 +100.1%
    2007$5,802 $158,000

    Find assessor info on the county website

    Neighborhood: Barnegat Estates

    Nearby schools

    GreatSchools rating
    Schools provided by the listing agent
    • Middle: Russ Brackman

    Source: The MLS. This data may not be complete. We recommend contacting the local school district to confirm school assignments for this home.

    Get a cash offer in 3 minutes
    Find out how much your home could sell for in as little as 3 minutes with a no-obligation cash offer.
    Estimated market value
    $498,700
    Get a cash offer in 3 minutes
    Find out how much your home could sell for in as little as 3 minutes with a no-obligation cash offer.
    Estimated market value
    $498,700