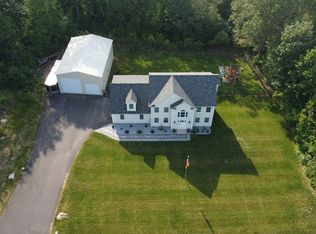
Why wait to build? Your new home is already taking shape - and you can still make it your own! This stunning new construction Colonial offers the best of both worlds; the excitement of a brand new home with opportunity to add your own personal style before it's finished. Beautifully positioned on a picturesque 1.22 acre lot in an established Wolcott subdivision, this impressive 2,600 sq.ft. home features 4 bedrooms, 2.5 baths, and a thoughtfully designed open floor plan. The striking exterior construction is already complete-now imagine stepping inside and seeing your choices bring the interior to life. Buyers still have the opportunity to select cabinetry, countertops, and additional finishes instead of settling for another homeowner's taste. A dramatic two-story foyer welcomes you into a bright, open main level where the spacious great room with gas fireplace flows into the heart of the home - an expansive kitchen with large center island. A formal dining room and half bath complete the first floor. Upstairs, the primary suite offers a huge walk-in closet and full bath. Three additional generously sized bedrooms, another full bath, and convenient 2nd floor laundry provide plenty of room for family, guests, and a home office. the full walk-out basement offers a great opportunity for a future rec room, home gym, or additional living area. Enjoy the comfort and efficiency of central air, natural gas heat, an attached 2-car garage, and public sewer in the street, all just minutes from shopping, dining, schools, and commuter routes. Built by a well known local builder, 3 Pimlico Road isn't simply another new construction home, it's an opportunity to put your signature on one before it's complete.
New construction
Price cut: $7.5K (9/1)
$677,500
3 Pimlico Road, Wolcott, CT 06716
4beds
2,600sqft
Single Family Residence
Built in 2026
1.22 Acres Lot
$-- Zestimate®
$261/sqft
$-- HOA
What's special
Dramatic two-story foyerFull walk-out basementFormal dining roomBright open main levelStriking exterior constructionNatural gas heat
- 77 days
- 880
- 31
Zillow last checked:
Listing updated:
Listed by:
Lynn Lombardi (203)232-3078,
Fercodini Properties, Inc. 203-879-4973,
J.R. Donorfio 203-597-7248,
Fercodini Properties, Inc.
Source: Smart MLS,MLS#: 24188093
Facts & features
Interior
Bedrooms & bathrooms
- Bedrooms: 4
- Bathrooms: 3
- Full bathrooms: 2
- 1/2 bathrooms: 1
Primary bedroom
- Features: Bedroom Suite, Full Bath, Walk-In Closet(s)
- Level: Upper
Bedroom
- Features: Hardwood Floor
- Level: Upper
Bedroom
- Features: Hardwood Floor
- Level: Upper
Bedroom
- Features: Walk-In Closet(s), Hardwood Floor
- Level: Upper
Dining room
- Features: Hardwood Floor
- Level: Main
Great room
- Features: Gas Log Fireplace, Hardwood Floor
- Level: Main
Kitchen
- Features: Granite Counters, Kitchen Island, Hardwood Floor
- Level: Main
Other
- Features: Laundry Hookup
- Level: Upper
Heating
- Forced Air, Natural Gas
Cooling
- Central Air
Appliances
- Included: Allowance, Electric Water Heater, Water Heater
- Laundry: Upper Level
Features
- Open Floorplan
- Windows: Thermopane Windows
- Basement: Full,Unfinished,Concrete
- Attic: Access Via Hatch
- Number of fireplaces: 1
Interior area
- Total structure area: 2,600
- Total interior livable area: 2,600 sqft
- Finished area above ground: 2,600
Property
Parking
- Total spaces: 2
- Parking features: Attached, Garage Door Opener
- Attached garage spaces: 2
Features
- Patio & porch: Deck
Lot
- Size: 1.22 Acres
- Features: Subdivided, Level
Details
- Parcel number: 999999999
- Zoning: R-40
Construction
Type & style
- Home type: SingleFamily
- Architectural style: Colonial
- Property subtype: Single Family Residence
Materials
- Vinyl Siding
- Foundation: Concrete Perimeter
- Roof: Asphalt
Condition
- Under Construction
- New construction: Yes
- Year built: 2026
Utilities & green energy
- Sewer: Public Sewer
- Water: Well
- Utilities for property: Underground Utilities, Cable Available
Green energy
- Energy efficient items: Windows
Community & HOA
Community
- Features: Medical Facilities, Near Public Transport, Shopping/Mall
- Subdivision: Yes
HOA
- Has HOA: No
Location
- Region: Wolcott
Financial & listing details
- Price per square foot: $261/sqft
- Tax assessed value: $70,020
- Annual tax amount: $2,516
- Date on market: 6/30/2026
Estimated market value
Not available
Estimated sales range
Not available
Not available
Price history
| Date | Event | Price |
|---|---|---|
| 9/1/2026 | Price change | $677,500-1.1%$261/sqft |
Source:  Smart MLS #24188093 Report a problem Smart MLS #24188093 Report a problem | ||
| 6/30/2026 | Price change | $685,000+0.3%$263/sqft |
Source: Smart MLS #24188093 Report a problem | ||
| 4/29/2026 | Pending sale | $682,900$263/sqft |
Source: Smart MLS #24139712 Report a problem | ||
| 11/12/2025 | Listed for sale | $682,900+446.3%$263/sqft |
Source: Smart MLS #24139712 Report a problem | ||
| 11/7/2025 | Sold | $125,000-3.1%$48/sqft |
Source: Smart MLS #24127591 Report a problem | ||
| 9/30/2025 | Pending sale | $129,000$50/sqft |
Source: Smart MLS #24127591 Report a problem | ||
| 9/29/2025 | Price change | $129,000-7.9%$50/sqft |
Source: Smart MLS #24127591 Report a problem | ||
| 9/23/2025 | Pending sale | $140,000$54/sqft |
Source: Smart MLS #24127591 Report a problem | ||
| 9/20/2025 | Listed for sale | $140,000-14.6%$54/sqft |
Source: Smart MLS #24127591 Report a problem | ||
| 5/4/2006 | Sold | $163,900$63/sqft |
Source: Public Record Report a problem | ||
Public tax history
| Year | Property taxes | Tax assessment |
|---|---|---|
| 2025 | $2,516 +8.6% | $70,020 |
| 2024 | $2,316 +3.8% | $70,020 |
| 2023 | $2,232 +3.5% | $70,020 |
| 2022 | $2,157 +9.9% | $70,020 +18.3% |
| 2021 | $1,962 +0% | $59,200 |
| 2020 | $1,962 0% | $59,200 |
| 2019 | $1,962 +2.9% | $59,200 |
| 2018 | $1,906 +3% | $59,200 |
| 2017 | $1,851 +6.6% | $59,200 -1.4% |
| 2016 | $1,736 | $60,060 |
Find assessor info on the county website
Monthly payment
Est. payment
Payment breakdown
Explore the cost of this home by adjusting the details. Changes won't be saved.Climate risks
Neighborhood: 06716
Similar homes
- $805,0004 bd3 ba3k sqft143 Bound Line Road, Wolcott, CT 06716For Sale
 MLS ID #24122641, Steven W. Rivkin, Planet Realty, LLC. Smart MLS
 - $399,9004 bd2 ba1.4k sqft11 Frisbie Circle, Wolcott, CT 06716For Sale
 MLS ID #24205876, Lynn Lombardi, Fercodini Properties, Inc.. Smart MLS
 - $549,9995 bd3 ba2.7k sqft20 Hydelor Avenue, Prospect, CT 06712For Sale
 MLS ID #24186398, Christopher W. OConnell, Keystone Realty, LLC. Smart MLS
 - $--4 bd2 ba1.7k sqft22 Kiefer Rd, Southington, CT 06489Auction
 Auction.com 2
 - $699,9004 bd2 ba2.1k sqft136 Chestnut Tree Hill Rd Extension, Oxford, CT 06478For SaleMLS ID #24199460, Lisa Bowman, Coldwell Banker Realty. Smart MLS
- $499,9004 bd3 ba2.5k sqft275 Ridgefield Avenue, Waterbury, CT 06705For SaleMLS ID #24189487, Sid Elahmad, Crystal Realty, LLC. Smart MLS
- $679,9004 bd3 ba3.7k sqft439 James P Casey Road, Bristol, CT 06010New ConstructionMLS ID #24190287, Lisa A. Ogren, Berkshire Hathaway NE Prop.. Smart MLS
- $749,9004 bd3 ba2.4k sqft88 Powder Hill Road, Middlefield, CT 06455For SaleMLS ID #24190498, Gary F. Marino, William Raveis Real Estate. Smart MLS
- $595,0004 bd4 ba3.3k sqft82 Nicole Drive, Naugatuck, CT 06770For SaleMLS ID #24197136, Rebecca Zandvliet, Coldwell Banker Realty 2000. Smart MLS
- $748,9004 bd3 ba3.2k sqft279 South Georges Hill Road, Southbury, CT 06488For SaleMLS ID #24192766, Rich Muttick, Coldwell Banker Realty. Smart MLS
- $598,6003 bd2 ba1.7k sqft35 James P. Casey Road, Bristol, CT 06010New ConstructionMLS ID #24150563, George J. Santos, William Raveis Real Estate. Smart MLS
- $799,0006 bd5 ba3.6k sqft18 Honey Lane, Southington, CT 06489For SaleMLS ID #24180212, Yong Yang, Vylla Home (CT) LLC. Smart MLS
- $565,0003 bd2 ba1.6k sqft93 Campville Road, Litchfield, CT 06778For SaleMLS ID #24204947, James Kaniewski, Town & Country Real Estate. Smart MLS
- $589,9994 bd2 ba2.1k sqft20 Alling Court West, North Branford, CT 06472For SaleMLS ID #24196802, Derek Greene, Derek Greene. Smart MLS
- $499,0004 bd3 ba1.8k sqft213 Acme Drive, Middlebury, CT 06762For SaleMLS ID #24188724, Heidi Lester, KW Legacy Partners. Smart MLS
- $995,0003 bd3 ba2.8k sqft294 Christian Road, Middlebury, CT 06762For SaleMLS ID #24206798, Jonna Dibble, BHGRE Gaetano Marra Homes. Smart MLS
