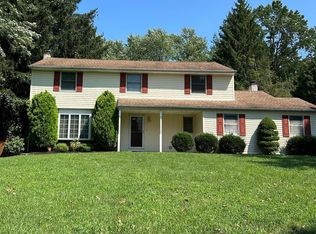
Welcome to this great single-family home with tons of potential nestled on over a full acre corner lot in the desirable Long Lane Farms community, located within the top-rated Council Rock School District. Enter from the covered front porch and into a bright and airy living room featuring a large bay window that floods the space with natural light. The living room flows seamlessly into the formal dining room. The adjacent eat-in kitchen offers a cozy breakfast nook framed by a large window overlooking the backyard. Just off the kitchen, the spacious family room boasts a brick wood-burning fireplace and direct access to the oversized patio and flat, private backyard—plenty of space for outdoor fun, gardening, or future expansion. A conveniently tucked-away half bath is located off the family room, and a separate laundry room connects to the attached garage and large driveway, providing everyday practicality and ample parking. Upstairs, you'll find four generously sized bedrooms, including a primary suite with a private ensuite bathroom featuring a separate vanity and shower/toilet area. The remaining three bedrooms share a full hall bath. The full basement provides excellent potential for finishing into a recreation room, gym, home office, or whatever fits your needs—or simply enjoy the abundant storage space. Peace of mind comes with recent updates, including a newer hot water heater, oil tank, furnace, AC, and heat pump. The roof also has plenty of life remaining. Don't miss this opportunity to own a spacious home on a premium lot in one of the area’s most sought-after neighborhoods.
Sold for $615,000
$615,000
3 Pine Ave, Richboro, PA 18954
4beds
2,188sqft
Single Family Residence
Built in 1973
1.18 Acres Lot
$636,500 Zestimate®
$281/sqft
$3,719 Estimated rent
Home value
$636,500
$592,000 - $687,000
$3,719/mo
Zestimate® history
Owner options
List your home for rent
$3,719/mo
Rent Zestimate®
Find your next renter with Zillow Rental Manager. Plus, with online applications, you can quickly screen prospective tenants – for free.
$3,719/mo
Rent Zestimate®
Refinance and save
$4,182/mo
Est. payment
Refinancing to a lower rate could help reduce your monthly payments and save thousands over the life of the loan.
$4,182/mo
Est. payment
Explore your selling options
Work with a Zillow partner agent
Leverage their expertise and Zillow's premium Showcase listings to get your home seen by more buyers.
Get startedList with your own agent
Get your home in front of millions of buyers by listing it on Zillow.
Learn how to do itSell it yourself
Take full control of how buyers see your home on Zillow by listing For Sale by Owner (FSBO).
List your homeWhat's special
Flat private backyardHalf bathEat-in kitchenCorner lotPremium lotSeparate laundry roomPrimary suite
Zillow last checked:
Listing updated:
Listed by:
Brian Majeska 267-673-0575,
Redfin Corporation
Bought with:
Jeff Ferrell, AB069586
Opus Elite Real Estate
Source: Bright MLS,MLS#: PABU2103756
Facts & features
Interior
Bedrooms & bathrooms
- Bedrooms: 4
- Bathrooms: 3
- Full bathrooms: 2
- 1/2 bathrooms: 1
- Main level bathrooms: 1
Rooms
- Room types: Living Room, Dining Room, Primary Bedroom, Bedroom 2, Bedroom 3, Bedroom 4, Kitchen, Family Room, Breakfast Room, Laundry, Primary Bathroom, Full Bath, Half Bath
Primary bedroom
- Level: Upper
Bedroom 2
- Level: Upper
Bedroom 3
- Level: Upper
Bedroom 4
- Level: Upper
Primary bathroom
- Level: Upper
Breakfast room
- Level: Main
Dining room
- Level: Main
Family room
- Level: Main
Other
- Level: Upper
Half bath
- Level: Main
Kitchen
- Level: Main
Laundry
- Level: Main
Living room
- Level: Main
Heating
- Central, Oil
Cooling
- Central Air, Electric
Appliances
- Included: Microwave, Dishwasher, Oven, Refrigerator, Oven/Range - Electric, Electric Water Heater
- Laundry: Main Level, Laundry Room
Features
- Pantry, Eat-in Kitchen
- Basement: Full,Unfinished
- Number of fireplaces: 1
- Fireplace features: Wood Burning
Interior area
- Total structure area: 2,188
- Total interior livable area: 2,188 sqft
- Finished area above ground: 2,188
- Finished area below ground: 0
Property
Parking
- Total spaces: 4
- Parking features: Garage Faces Side, Inside Entrance, Attached, Driveway
- Attached garage spaces: 1
- Uncovered spaces: 3
Accessibility
- Accessibility features: None
Features
- Levels: Two
- Stories: 2
- Patio & porch: Porch, Patio
- Pool features: None
Lot
- Size: 1.18 Acres
- Dimensions: 129.00 x
Details
- Additional structures: Above Grade, Below Grade
- Parcel number: 31024131
- Zoning: RESIDENTIAL
- Special conditions: Standard
Construction
Type & style
- Home type: SingleFamily
- Architectural style: Colonial
- Property subtype: Single Family Residence
Materials
- Stucco, Vinyl Siding
- Foundation: Permanent
- Roof: Shingle
Condition
- New construction: No
- Year built: 1973
Utilities & green energy
- Sewer: Public Sewer
- Water: Public
Community & HOA
Community
- Subdivision: Long Lane Farms
HOA
- Has HOA: No
Location
- Region: Richboro
- Municipality: NORTHAMPTON TWP
Financial & listing details
- Price per square foot: $281/sqft
- Tax assessed value: $34,000
- Annual tax amount: $6,824
- Date on market: 9/5/2025
- Listing agreement: Exclusive Right To Sell
- Listing terms: Cash,Conventional,FHA,VA Loan
- Ownership: Fee Simple
Price history
| Date | Event | Price |
|---|---|---|
| 10/15/2025 | Sold | $615,000+4.3%$281/sqft |
Source:  Bright MLS #PABU2103756 Report a problem Bright MLS #PABU2103756 Report a problem | ||
| 9/9/2025 | Pending sale | $589,900$270/sqft |
Source: Bright MLS #PABU2103756 Report a problem | ||
| 9/5/2025 | Listed for sale | $589,900$270/sqft |
Source: Bright MLS #PABU2103756 Report a problem | ||
Public tax history
| Year | Property taxes | Tax assessment |
|---|---|---|
| 2026 | $7,133 +4.5% | $34,000 |
| 2025 | $6,825 +2.3% | $34,000 |
| 2024 | $6,672 +8.1% | $34,000 |
| 2023 | $6,172 +0.9% | $34,000 |
| 2022 | $6,116 +3.3% | $34,000 |
| 2021 | $5,922 +2.3% | $34,000 |
| 2020 | $5,789 +6.4% | $34,000 |
| 2018 | $5,442 +4% | $34,000 |
| 2017 | $5,233 +30.7% | $34,000 |
| 2016 | $4,004 | $34,000 |
| 2015 | -- | $34,000 |
| 2014 | -- | $34,000 |
| 2013 | -- | $34,000 |
| 2012 | -- | $34,000 |
| 2011 | -- | $34,000 |
| 2010 | -- | $34,000 |
| 2009 | -- | $34,000 |
| 2008 | -- | $34,000 |
| 2007 | -- | $34,000 |
| 2006 | -- | $34,000 |
| 2005 | -- | $34,000 +300% |
| 2004 | -- | $8,500 |
| 2003 | -- | $8,500 |
| 2002 | -- | $8,500 |
| 2000 | -- | $8,500 |
Find assessor info on the county website
Neighborhood: 18954
Nearby homes
- $620,0004 bd3 ba2.2k sqft11 Pine Ave, Richboro, PA 18954Sold
- $626,8003 bd2 ba2.4k sqft120 Walnut Dr, Richboro, PA 18954Off Market
- $633,2004 bd2 ba2.2k sqft97 Walnut Dr, Richboro, PA 18954Off Market

- $633,3004 bd2 ba2.2k sqft105 Walnut Dr, Richboro, PA 18954Off Market
- $669,3004 bd2 ba2.4k sqft19 Pine Ave, Richboro, PA 18954Off Market
- $777,8005 bd4 ba2.8k sqft6 Pine Ave, Richboro, PA 18954Off Market
- $629,5004 bd3 ba2.2k sqft89 Walnut Dr, Richboro, PA 18954Off Market
- $596,3004 bd2 ba2.2k sqft128 Walnut Dr, Richboro, PA 18954Off Market
Nearby schools
GreatSchools rating
- 7/10Richboro El SchoolGrades: K-6Distance: 0.6 mi
- 7/10Holland Middle SchoolGrades: 7-8Distance: 2.1 mi
- 10/10Council Rock High School SouthGrades: 9-12Distance: 1.1 mi
Schools provided by the listing agent
- Middle: Holland
- High: Council Rock South
- District: Council Rock
Source: Bright MLS. This data may not be complete. We recommend contacting the local school district to confirm school assignments for this home.
Get a cash offer in 3 minutes
Find out how much your home could sell for in as little as 3 minutes with a no-obligation cash offer.
Estimated market value
$636,500
Get a cash offer in 3 minutes
Find out how much your home could sell for in as little as 3 minutes with a no-obligation cash offer.
Estimated market value
$636,500
- Pennsylvania
- Bucks County
- Richboro
- 18954
- 3 Pine Ave
