Skip main navigation
Sold for $367,500
  • $367,500

    3 Pine Ln, Hainesport, NJ 08036

    3beds
    1,234sqft
    Single Family Residence
    Built in 1940
    0.29 Acres Lot
    $406,000 Zestimate®
    $298/sqft
    $2,777 Estimated rent

    Home value

    $406,000

    $386,000 - $426,000

    $2,777/mo

    Zestimate® history
    Loading
    Loading...

    Owner options

    List your home for rent

    $2,777/mo

    Rent Zestimate®

    Find your next renter with Zillow Rental Manager. Plus, with online applications, you can quickly screen prospective tenants – for free.

    Learn more

    $2,777/mo

    Rent Zestimate®

    Refinance and save

    $2,584/mo

    Est. payment

    Refinancing to a lower rate could help reduce your monthly payments and save thousands over the life of the loan.

    See today's rates

    $2,584/mo

    Est. payment

    Explore your selling options

    Work with a Zillow partner agent

    Leverage their expertise and Zillow's premium Showcase listings to get your home seen by more buyers.

    Get started

    List with your own agent

    Get your home in front of millions of buyers by listing it on Zillow.

    Learn how to do it

    Sell it yourself

    Take full control of how buyers see your home on Zillow by listing For Sale by Owner (FSBO).

    List your home

    What's special

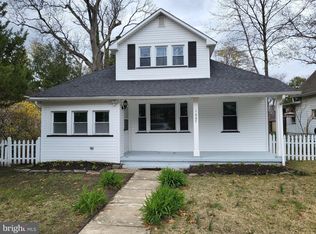
    This charming two-story traditional home has been thoughtfully updated and is a bright, inviting space perfect for modern living. Recently renovated, the home features a brand-new roof installed in 2021, and its eye-catching exterior boasts a vibrant red front door that welcomes you into the spacious foyer. The main living areas were upgraded in 2022 with luxurious vinyl plank flooring, creating a fresh and cohesive look throughout. Upon entering, you'll be greeted by a large, light-filled family room with shiplap accent walls and expansive windows that bathe the space in natural sunlight. Adjacent to the family room is a bright and airy bedroom, perfect for guests or those who prefer single-level living. This bedroom features new carpeting, a built-in desk, shiplap ceiling, and his-and-her closets. The hallway bathroom is both functional and stylish, with a large oak vanity, full tub surround, and walls painted in a calming ocean-inspired color scheme. The kitchen is the heart of the home, offering ample cabinet and counter space, Formica countertops, a ceiling fan, stainless steel appliances, a breakfast counter, and matching new vinyl plank flooring. This space is ideal for gathering with family and friends. The dining room, connected to the living room, is designed with wainscoting, a large window, and plenty of room for enjoying meals together. The living room continues the seamless flow with its own new vinyl flooring and wainscoting, creating a smooth transition between these two spaces. The laundry room, which also serves as a covered back porch, was updated in 2022 with indoor/outdoor carpeting and exposed brick, adding both charm and functionality. This home was converted from oil to gas in 2024 and includes a new HVAC system installed in August of the same year. Originally a four-bedroom home, the owners have converted it into a more spacious three-bedroom layout, with an unfinished space upstairs intended for a half bath, currently used as a storage closet. Outside, you'll find ample space for entertaining on the concrete patio, perfect for gatherings with family and friends. The expansive backyard provides plenty of room for games, relaxation, or simply enjoying the outdoors. For those who love to grill, there's a covered overhang ideal for BBQs, ensuring you can enjoy outdoor cooking rain or shine. This outdoor space is designed for both fun and functionality, making it a perfect extension of the home's inviting atmosphere. The location is ideal, with a walking trail at the end of the road that leads either west to the municipal park or east to a scenic bridge, both within easy walking distance. This home is ready & waiting for you to schedule your tour.

    Zillow last checked:

    Listing updated:

    Listed by:

    Chris Twardy 609-304-2314,

    BHHS Fox & Roach-Mt Laurel,

    Listing Team: Tri State Real Estate Group

    Bought with:

    Kat Quarterman, RM426039

    Compass New Jersey, LLC - Moorestown

    Source: Bright MLS,MLS#: NJBL2070438MLS Logo

    Facts & features

    Interior

    Bedrooms & bathrooms
    • Bedrooms: 3
    • Bathrooms: 1
    • Full bathrooms: 1
    • Main level bathrooms: 1
    • Main level bedrooms: 1
    Basement
    • Area: 0
    Heating
    • Forced Air, Natural Gas
    Cooling
    • Central Air, Electric
    Appliances
    • Included: Microwave, Built-In Range, Dishwasher, Oven, Oven/Range - Electric, Refrigerator, Stainless Steel Appliance(s), Cooktop, Electric Water Heater
    • Laundry: Main Level, Laundry Room
    Features
    • Breakfast Area, Ceiling Fan(s), Combination Dining/Living, Dining Area, Open Floorplan, Floor Plan - Traditional, Eat-in Kitchen, Recessed Lighting, Bathroom - Tub Shower, Wainscotting, Other, Dry Wall
    • Flooring: Carpet, Laminate, Vinyl
    • Doors: Six Panel
    • Windows: Replacement
    • Basement: Unfinished
    • Has fireplace: No
    Interior area
    • Total structure area: 1,234
    • Total interior livable area: 1,234 sqft
    • Finished area above ground: 1,234
    • Finished area below ground: 0

    Property

    Parking
    • Total spaces: 10
    • Parking features: Storage, Garage Faces Front, Asphalt, Driveway, Detached, On Street
    • Garage spaces: 2
    • Uncovered spaces: 8
    Accessibility
    • Accessibility features: None
    Features
    • Levels: Two
    • Stories: 2
    • Patio & porch: Patio, Porch
    • Pool features: None
    Lot
    • Size: 0.29 Acres
    • Dimensions: 85.00 x 150.00
    Details
    • Additional structures: Above Grade, Below Grade
    • Parcel number: 160001500007
    • Zoning: RESIDENTIAL
    • Special conditions: Standard

    Construction

    Type & style
    • Home type: SingleFamily
    • Architectural style: Cape Cod
    • Property subtype: Single Family Residence
    Materials
    • Frame
    • Foundation: Block
    • Roof: Architectural Shingle,Flat,Pitched
    Condition
    • Very Good
    • New construction: No
    • Year built: 1940

    Utilities & green energy

    • Electric: 100 Amp Service
    • Sewer: Public Sewer
    • Water: Public
    • Utilities for property: Cable Available, Electricity Available, Natural Gas Available, Phone Available, Sewer Available, Water Available, Cable

    Community & neighborhood

    Location
    • Region: Hainesport
    • Subdivision: Oakdale
    • Municipality: HAINESPORT TWP

    Other

    Other facts
    • Listing agreement: Exclusive Right To Sell
    • Listing terms: Cash,Conventional,FHA,USDA Loan,VA Loan
    • Ownership: Fee Simple

    Price history

    DateEventPrice
    9/27/2024Sold$367,500+5%$298/sqft
    Source: Bright MLS #NJBL2070438 Report a problem
    9/18/2024Pending sale$350,000$284/sqft
    Source: Bright MLS #NJBL2070438 Report a problem
    8/18/2024Contingent$350,000$284/sqft
    Source: Bright MLS #NJBL2070438 Report a problem
    8/9/2024Listed for sale$350,000+45.8%$284/sqft
    Source: Bright MLS #NJBL2070438 Report a problem
    3/22/2021Sold$240,000-7%$194/sqft
    Source: Public Record Report a problem
    12/30/2020Price change$258,000+3.2%$209/sqft
    Source: Alloway Associates Inc #NJBL388116 Report a problem
    12/9/2020Pending sale$250,000$203/sqft
    Source: Alloway Associates Inc #NJBL388116 Report a problem
    12/9/2020Listed for sale$250,000$203/sqft
    Source: Alloway Associates Inc #NJBL388116 Report a problem

    Public tax history

    YearProperty taxesTax assessment
    2025$4,637 +4.4%$174,000
    2024$4,442 $174,000
    2023-- $174,000
    2022$4,359 $174,000
    2021$4,359 +2.4%$174,000
    2020$4,258 +17.1%$174,000
    2019$3,636 +1.3%$174,000
    2018$3,591 +2.5%$174,000
    2017$3,502 +2.5%$174,000
    2016$3,415 +6.7%$174,000
    2015$3,201 +2.9%$174,000
    2014$3,112 -1.7%$174,000 +68.4%
    2012$3,165 +2.1%$103,300
    2011$3,101 +0.8%$103,300
    2010$3,075 +2.4%$103,300
    2009$3,002 -0.7%$103,300
    2008$3,023 +5.6%$103,300
    2007$2,862 -10.7%$103,300
    2006$3,205 +26%$103,300
    2005$2,543 +8.2%$103,300
    2004$2,350 $103,300
    2003-- $103,300
    2002-- $103,300
    2001-- $103,300

    Find assessor info on the county website

    Neighborhood: 08036

    Nearby schools

    GreatSchools rating
    Schools provided by the listing agent
    • Elementary: Hainesport E.s.
    • Middle: Hainesport
    • District: Rancocas Valley Regional Schools

    Source: Bright MLS. This data may not be complete. We recommend contacting the local school district to confirm school assignments for this home.

    Get a cash offer in 3 minutes
    Find out how much your home could sell for in as little as 3 minutes with a no-obligation cash offer.
    Estimated market value
    $406,000
    Get a cash offer in 3 minutes
    Find out how much your home could sell for in as little as 3 minutes with a no-obligation cash offer.
    Estimated market value
    $406,000