DeBary Golf Front Pool Home~ Located on the 1st Green at Glen Abbey Golf Club~ 4 Bedrooms, 2 .1 Baths , over 3000 Square Feet of Luxury Living! No HOA, bring your Toys! There is plenty of parking and driveway! 2 car attached garage and a 2 car detached garage, both complete with lots of electrical, built in storage and easy to care for floor finishing's. Front Walkway leads up to the welcoming covered front entry. The Foyer is bright and features a coat closet. The owners of this home have lovingly maintained it for many years and it shows. A souring Vaulted Ceiling with new clear story windows give advantage to the natural light in the Formal Dining Room and Sunken Living Room, overlooking the Pool area. The Primary Bedroom Boasts 2 Walk in Closet with organizers. a linen closet and ample Cabinets and Draws in the Primary Bath. Also included in the Primary Bath are Double Vanities , Heated Air Jet Spa, Walk in Shower and access to a fenced private Garden Patio. Sliding Glass Doors from the Primary Bedroom , Formal Living Room and Family Room are all newer with Plantation Shutters and all lead out to the Pool Deck. The Island Gourmet Kitchen also accesses the Pool Deck by a single service door . All Appliance are LG Stainless Steel , Convection Oven, Microwave, Dishwasher and Fridge. There is a breakfast bar as well as Dinette area in Kitchen and opens to the Family Room. The Cozy Brick Wood Burning Fireplace is the Center of this area of the home. There is Den off the Family Room that opens up with double pocket doors to add extra seating for Gatherings. Bedroom 2 is next to the Primary Suite as well as a Half Bath. Bedrooms 3 & 4 are on the other side of the home and share an updated Full Bath. 15 x 30 Salt System Pool is Sparkling, Heated Pool & Spa with Brick Paver Deck and Covered Patio all screened and overlooking the Golf Course. There is also a side Covered area for Grilling right off the pool Deck. 22 KW Generac Home System, with 500 Gallon Propane Tank runs full house . Landscape Lighting front and back and leaf filters on all house gutters. 180 Ft Well for irrigation for this over a Half Acre Lot, runs 6 zones for lawn coverage. Pelham Windows are double pane and rated for 160 mph. Two AC units, 5years old, 3 yr old Hot Water AO Smith with Vacation Setting. No HOA, at the end of a Cul~de~Sac, on a .55 Acre Golf Front Lot . Glen Abbey Golf Club is a semi-private 18-hole course that plays about 6,700 yards at its longest. Opened in 1974, it offers a driving range, tree-lined fairways with crepe myrtle and oleander planting complementing native oaks and pines, and a number of water features including a 60-acre lake. See Feature Sheet for more details of this lovely home. LOCATION ! FLOOR PLAN ! VALUE ! One Year Home Warranty Included. There's no place like home....... especially when it's yours!
Sold for $760,000
$760,000
3 PINE MEADOW COURT, DEBARY, FL 32713
4beds
3,194sqft
Single Family Residence
Built in 1983
0.56 Acres Lot
$780,200 Zestimate®
$238/sqft
$3,702 Estimated rent
Home value
$780,200
$710,000 - $858,000
$3,702/mo
Zestimate® history
Owner options
List your home for rent
$3,702/mo
Rent Zestimate®
Find your next renter with Zillow Rental Manager. Plus, with online applications, you can quickly screen prospective tenants – for free.
$3,702/mo
Rent Zestimate®
Refinance and save
$5,385/mo
Est. payment
Refinancing to a lower rate could help reduce your monthly payments and save thousands over the life of the loan.
$5,385/mo
Est. payment
Explore your selling options
Work with a Zillow partner agent
Leverage their expertise and Zillow's premium Showcase listings to get your home seen by more buyers.
Get startedList with your own agent
Get your home in front of millions of buyers by listing it on Zillow.
Learn how to do itSell it yourself
Take full control of how buyers see your home on Zillow by listing For Sale by Owner (FSBO).
List your homeWhat's special
Heated pool and spaTree-lined fairwaysSalt system poolIsland gourmet kitchenDouble paneWater featuresBrick paver deck
Zillow last checked:
Listing updated:
Listed by:
Susan Ekalo 386-216-2648,
DEBARY REALTY 386-668-0411
Bought with:
Lisa Mahjoub, 3533505
THE REAL ESTATE COLLECTION LLC
Source: Stellar MLS,MLS#: V4943262 Originating MLS: West Volusia
Originating MLS: West Volusia
Facts & features
Interior
Bedrooms & bathrooms
- Bedrooms: 4
- Bathrooms: 3
- Full bathrooms: 2
- 1/2 bathrooms: 1
Rooms
- Room types: Attic, Den/Library/Office, Family Room, Dining Room, Living Room, Utility Room
Primary bedroom
- Features: Dual Sinks, En Suite Bathroom, Exhaust Fan, Garden Bath, Tall Countertops, Tub with Separate Shower Stall, Walk-In Closet(s)
- Level: First
- Area: 240 Square Feet
- Dimensions: 12x20
Bedroom 2
- Features: Built-In Shelving, Built-in Features, Built-in Closet
- Level: First
- Area: 182 Square Feet
- Dimensions: 14x13
Bedroom 3
- Features: Built-in Closet
- Level: First
- Area: 154 Square Feet
- Dimensions: 11x14
Bedroom 4
- Features: Built-in Closet
- Level: First
- Area: 154 Square Feet
- Dimensions: 11x14
Den
- Level: First
- Area: 221 Square Feet
- Dimensions: 13x17
Dinette
- Level: First
- Area: 36 Square Feet
- Dimensions: 6x6
Dining room
- Level: First
- Area: 195 Square Feet
- Dimensions: 13x15
Family room
- Features: Ceiling Fan(s)
- Level: First
- Area: 182 Square Feet
- Dimensions: 13x14
Foyer
- Features: Built-in Closet
- Level: First
- Area: 70 Square Feet
- Dimensions: 7x10
Kitchen
- Features: Kitchen Island
- Level: First
- Area: 252 Square Feet
- Dimensions: 14x18
Living room
- Level: First
- Area: 260 Square Feet
- Dimensions: 13x20
Heating
- Central, Electric
Cooling
- Central Air
Appliances
- Included: Convection Oven, Cooktop, Dishwasher, Disposal, Dryer, Electric Water Heater, Ice Maker, Microwave, Refrigerator, Washer
- Laundry: Inside, Laundry Closet, Laundry Room
Features
- Built-in Features, Cathedral Ceiling(s), Ceiling Fan(s), Eating Space In Kitchen, High Ceilings, Kitchen/Family Room Combo, Living Room/Dining Room Combo, Primary Bedroom Main Floor, Solid Surface Counters, Solid Wood Cabinets, Vaulted Ceiling(s), Walk-In Closet(s)
- Flooring: Carpet, Ceramic Tile, Engineered Hardwood
- Doors: Sliding Doors
- Windows: Double Pane Windows, Low Emissivity Windows, Tinted Windows, Skylight(s), Window Treatments
- Has fireplace: Yes
- Fireplace features: Family Room, Masonry, Wood Burning
Interior area
- Total structure area: 4,246
- Total interior livable area: 3,194 sqft
Property
Parking
- Total spaces: 4
- Parking features: Driveway, Garage Door Opener, Garage Faces Side, Golf Cart Parking, Oversized
- Attached garage spaces: 4
- Has uncovered spaces: Yes
Features
- Levels: One
- Stories: 1
- Patio & porch: Covered, Enclosed, Patio, Rear Porch, Screened, Side Porch
- Exterior features: Irrigation System, Lighting, Rain Gutters
- Has private pool: Yes
- Pool features: Chlorine Free, Gunite, Heated, In Ground, Lighting, Screen Enclosure, Self Cleaning, Tile
- Has spa: Yes
- Spa features: Heated, In Ground
- Has view: Yes
- View description: Golf Course
Lot
- Size: 0.56 Acres
- Dimensions: 148 x 164
- Features: Cul-De-Sac, City Lot, Irregular Lot, Landscaped, Level, On Golf Course, Oversized Lot
- Residential vegetation: Mature Landscaping, Oak Trees, Trees/Landscaped
Details
- Additional structures: Other
- Parcel number: 18302703010060
- Zoning: 01PUD
- Special conditions: None
Construction
Type & style
- Home type: SingleFamily
- Architectural style: Contemporary,Traditional
- Property subtype: Single Family Residence
- Attached to another structure: Yes
Materials
- Brick, Stucco, Wood Frame
- Foundation: Slab
- Roof: Shingle
Condition
- New construction: No
- Year built: 1983
Utilities & green energy
- Sewer: Public Sewer
- Water: Public
- Utilities for property: BB/HS Internet Available, Cable Connected, Electricity Connected
Community & HOA
Community
- Features: Golf Carts OK, Golf
- Security: Security Lights, Security System, Security System Owned, Smoke Detector(s)
- Pet fee: $0 monthly
- Subdivision: SWALLOWS
HOA
- Has HOA: No
- Amenities included: Basketball Court, Clubhouse, Golf Course, Playground
Location
- Region: Debary
Financial & listing details
- Price per square foot: $238/sqft
- Tax assessed value: $511,012
- Annual tax amount: $7,929
- Date on market: 6/16/2025
- Cumulative days on market: 93 days
- Listing terms: Cash,Conventional
- Ownership: Fee Simple
- Total actual rent: 0
- Electric utility on property: Yes
- Road surface type: Asphalt, Paved
Price history
| Date | Event | Price |
|---|---|---|
| 10/23/2025 | Sold | $760,000-12.5%$238/sqft |
Source:  Stellar MLS #V4943262 Report a problem Stellar MLS #V4943262 Report a problem | ||
| 9/19/2025 | Pending sale | $869,000$272/sqft |
Source: Stellar MLS #V4943262 Report a problem | ||
| 6/16/2025 | Listed for sale | $869,000$272/sqft |
Source: Stellar MLS #V4943262 Report a problem | ||
Public tax history
| Year | Property taxes | Tax assessment |
|---|---|---|
| 2025 | $8,540 +7.7% | $511,012 +6.5% |
| 2024 | $7,929 -0.1% | $479,653 -2.3% |
| 2023 | $7,937 +145.3% | $491,154 +122.2% |
| 2022 | $3,236 | $220,999 +3% |
| 2021 | -- | $214,562 +1.4% |
| 2020 | $3,331 | $211,600 +2.3% |
| 2019 | $3,331 -4.7% | $206,843 +1.9% |
| 2018 | $3,494 +3.4% | $202,986 +2.1% |
| 2017 | $3,380 -2.1% | $198,811 +11.6% |
| 2016 | $3,451 +14.8% | $178,082 +0.7% |
| 2015 | $3,007 +0.9% | $176,844 +0.8% |
| 2014 | $2,979 | $175,440 +1.5% |
| 2013 | -- | $172,847 +1.7% |
| 2012 | -- | $169,958 +3% |
| 2011 | -- | $165,008 -13.2% |
| 2010 | -- | $190,009 -7.2% |
| 2009 | -- | $204,810 +3.5% |
| 2007 | -- | $197,881 -0.5% |
| 2006 | -- | $198,847 +6.1% |
| 2005 | -- | $187,432 +3% |
| 2004 | -- | $181,973 +1.9% |
| 2003 | -- | $178,580 +2.4% |
| 2002 | -- | $174,395 +1.6% |
| 2001 | -- | $171,649 +3% |
| 2000 | -- | $166,650 |
Find assessor info on the county website
Neighborhood: 32713
Nearby homes
- $407,0003 bd2 ba1.9k sqft2 Pine Meadow Ct, Debary, FL 32713Sold
- $492,1003 bd2 ba2.3k sqft4 Pine Meadow Ct, Debary, FL 32713Off Market
- $398,0004 bd2 ba1.9k sqft407 N Pine Meadow Dr, Debary, FL 32713Off Market
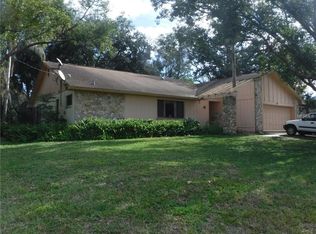
- $445,3003 bd2 ba2k sqft409 N Pine Meadow Dr, Debary, FL 32713Off Market
- $406,8003 bd2 ba1.7k sqft405 N Pine Meadow Dr, Debary, FL 32713Off Market
- $426,5004 bd2 ba2.4k sqft413 N Pine Meadow Dr, Debary, FL 32713Off Market
- $530,0004 bd2 ba2.6k sqft410 Glen Abbey Ln, Debary, FL 32713Off Market
- $402,7003 bd2 ba1.9k sqft408 Glen Abbey Ln, Debary, FL 32713Off Market
Nearby schools
GreatSchools rating
- 8/10Debary Elementary SchoolGrades: PK-5Distance: 1.5 mi
- 4/10River Springs Middle SchoolGrades: 6-8Distance: 2.8 mi
- 6/10University High SchoolGrades: 9-12Distance: 2.3 mi
Schools provided by the listing agent
- Elementary: Debary Elem
- Middle: River Springs Middle School
- High: University High School-VOL
Source: Stellar MLS. This data may not be complete. We recommend contacting the local school district to confirm school assignments for this home.
Get a cash offer in 3 minutes
Find out how much your home could sell for in as little as 3 minutes with a no-obligation cash offer.
Estimated market value
$780,200
Get a cash offer in 3 minutes
Find out how much your home could sell for in as little as 3 minutes with a no-obligation cash offer.
Estimated market value
$780,200
- Florida
- Volusia County
- Debary
- 32713
- 3 PINE MEADOW COURT
