LOCATION!! LOCATION!! LOCATION!! Situated on a quiet and wooded cul de sac road, just moments from I-84 access, this location is only 1 hour from Boston, 25 minutes to Hartford, and 15 minutes to UCONN. The town park with basketball courts, soccer fields, a playscape and track is only a short drive, as well! This lovingly cared for home has had some major bathroom remodels and has hardwood floors throughout the first floor underneath the carpet. The open Living and Dining room area will make a great space for entertaining along with the large, private back yard which you can access from your fully finished walk- out basement! The basement has a custom wet bar, fireplace, wood storage and finished general storage areas to make use of every available space! Don't miss your opportunity to make this house your home with some minor cosmetic updates!
Sold for $350,000
$350,000
3 Pinecrest Road, Willington, CT 06279
3beds
1,812sqft
Single Family Residence
Built in 1975
0.92 Acres Lot
$405,100 Zestimate®
$193/sqft
$2,952 Estimated rent
Home value
$405,100
$385,000 - $425,000
$2,952/mo
Zestimate® history
Owner options
List your home for rent
$2,952/mo
Rent Zestimate®
Find your next renter with Zillow Rental Manager. Plus, with online applications, you can quickly screen prospective tenants – for free.
$2,952/mo
Rent Zestimate®
Refinance and save
$2,601/mo
Est. payment
Refinancing to a lower rate could help reduce your monthly payments and save thousands over the life of the loan.
$2,601/mo
Est. payment
Explore your selling options
Work with a Zillow partner agent
Leverage their expertise and Zillow's premium Showcase listings to get your home seen by more buyers.
Get startedList with your own agent
Get your home in front of millions of buyers by listing it on Zillow.
Learn how to do itSell it yourself
Take full control of how buyers see your home on Zillow by listing For Sale by Owner (FSBO).
List your homeWhat's special
Zillow last checked:
Listing updated:
Listed by:
Eileen Bartlett 860-214-3039,
KW Legacy Partners 860-313-0700
Bought with:
Angela Flori
William Raveis Real Estate
Source: Smart MLS,MLS#: 24039007
Facts & features
Interior
Bedrooms & bathrooms
- Bedrooms: 3
- Bathrooms: 2
- Full bathrooms: 2
Primary bedroom
- Features: Bedroom Suite, Full Bath, Stall Shower, Hardwood Floor
- Level: Main
Bedroom
- Features: Hardwood Floor
- Level: Main
Bedroom
- Features: Hardwood Floor
- Level: Main
Dining room
- Features: Balcony/Deck, Beamed Ceilings, Combination Liv/Din Rm, French Doors, Hardwood Floor
- Level: Main
Family room
- Features: Wet Bar, Fireplace, Sliders, Wall/Wall Carpet
- Level: Lower
Kitchen
- Features: Double-Sink, Eating Space, Engineered Wood Floor
- Level: Main
Living room
- Features: Bay/Bow Window, Beamed Ceilings, Combination Liv/Din Rm, Hardwood Floor
- Level: Main
Heating
- Hot Water, Oil
Cooling
- None
Appliances
- Included: Oven/Range, Microwave, Refrigerator, Freezer, Dishwasher, Washer, Dryer, Electric Water Heater, Water Heater
- Laundry: Lower Level
Features
- Open Floorplan
- Doors: French Doors
- Basement: Partial,Heated,Finished,Garage Access,Walk-Out Access
- Attic: Pull Down Stairs
- Number of fireplaces: 1
Interior area
- Total structure area: 1,812
- Total interior livable area: 1,812 sqft
- Finished area above ground: 1,236
- Finished area below ground: 576
Property
Parking
- Total spaces: 6
- Parking features: Attached, Driveway, Garage Door Opener, Private
- Attached garage spaces: 2
- Has uncovered spaces: Yes
Features
- Patio & porch: Deck
- Exterior features: Stone Wall
Lot
- Size: 0.92 Acres
- Features: Few Trees, Level, Cul-De-Sac
Details
- Additional structures: Shed(s)
- Parcel number: 1666352
- Zoning: R80
Construction
Type & style
- Home type: SingleFamily
- Architectural style: Ranch
- Property subtype: Single Family Residence
Materials
- Shake Siding
- Foundation: Concrete Perimeter, Raised
- Roof: Asphalt
Condition
- New construction: No
- Year built: 1975
Utilities & green energy
- Sewer: Septic Tank
- Water: Well
- Utilities for property: Cable Available
Community & HOA
Community
- Features: Basketball Court, Park, Playground, Public Rec Facilities
- Subdivision: Village Hill
HOA
- Has HOA: No
Location
- Region: Willington
Financial & listing details
- Price per square foot: $193/sqft
- Tax assessed value: $132,100
- Annual tax amount: $4,477
- Date on market: 8/11/2024
Price history
| Date | Event | Price |
|---|---|---|
| 9/17/2024 | Sold | $350,000+9.4%$193/sqft |
Source:  Smart MLS #24039007 Report a problem Smart MLS #24039007 Report a problem | ||
| 8/14/2024 | Listed for sale | $319,900+107.7%$177/sqft |
Source: Smart MLS #24039007 Report a problem | ||
| 4/18/1990 | Sold | $154,000$85/sqft |
Source: Public Record Report a problem | ||
Public tax history
| Year | Property taxes | Tax assessment |
|---|---|---|
| 2025 | $6,225 +39% | $244,890 +85.4% |
| 2024 | $4,477 +5.4% | $132,100 |
| 2023 | $4,248 +2.8% | $132,100 |
| 2022 | $4,131 +4.3% | $132,100 |
| 2021 | $3,962 | $132,100 |
| 2020 | $3,962 -0.3% | $132,100 |
| 2019 | $3,975 +1.2% | $132,100 +1.2% |
| 2018 | $3,927 | $130,500 |
| 2017 | $3,927 +10.1% | $130,500 |
| 2015 | $3,568 | $130,500 |
| 2014 | $3,568 -6.7% | $130,500 -16.8% |
| 2013 | $3,824 +1.8% | $156,860 |
| 2012 | $3,758 +1.6% | $156,860 |
| 2011 | $3,699 +0.8% | $156,860 |
| 2010 | $3,671 +0.2% | $156,860 |
| 2009 | $3,663 +5.6% | $156,860 +20.9% |
| 2008 | $3,468 +3.6% | $129,780 |
| 2007 | $3,346 +0.8% | $129,780 |
| 2006 | $3,318 +0.2% | $129,780 |
| 2005 | $3,311 +3% | $129,780 |
| 2004 | $3,215 +18.5% | $129,780 +37.7% |
| 2003 | $2,714 +26.2% | $94,220 -17.4% |
| 1996 | $2,151 | $114,100 |
Find assessor info on the county website
Neighborhood: 06279
Nearby homes
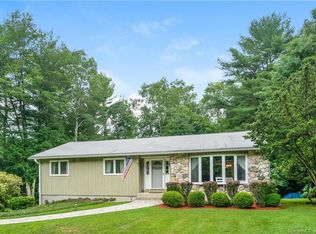
- $368,2003 bd2 ba1.2k sqft7 Pinecrest Rd, Willington, CT 06279Off Market
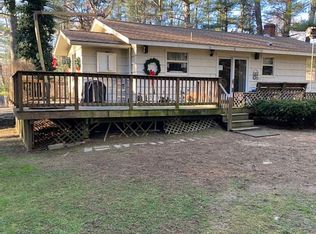
- $389,9004 bd2 ba1.1k sqft80 Village Hill Rd, Willington, CT 06279Off Market
- $281,1002 bd1 ba903 sqft72 Village Hill Rd, Willington, CT 06279Off Market
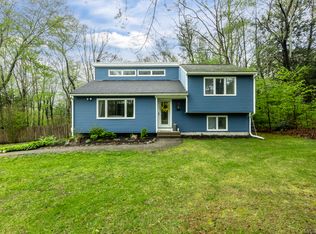
- $365,0003 bd1 ba1.7k sqft79 Village Hill Rd, Willington, CT 06279Sold
- $463,1003 bd3 ba1.7k sqft11 Pinecrest Rd, Willington, CT 06279Off Market
- $415,0003 bd3 ba1.8k sqft6 Pinecrest Rd, Willington, CT 06279Sold
- $362,6002 bd2 ba1.7k sqft84 Village Hill Rd, Willington, CT 06279Off Market
- $478,4004 bd2 ba1.9k sqft10 Pinecrest Rd, Willington, CT 06279Off Market
Nearby schools
GreatSchools rating
- 6/10Center SchoolGrades: PK-4Distance: 2.6 mi
- 7/10Hall Memorial SchoolGrades: 5-8Distance: 4.2 mi
- 8/10E. O. Smith High SchoolGrades: 9-12Distance: 7.5 mi
Schools provided by the listing agent
- Elementary: Center
- Middle: Hall
- High: EO Smith
Source: Smart MLS. This data may not be complete. We recommend contacting the local school district to confirm school assignments for this home.
Sell for more on Zillow
Get a Zillow Showcase℠ listing at no additional cost and you could sell for .
$405,100
2% more
+$8,102
With Zillow Showcase(estimated)
$413,202
Sell for more on Zillow
Get a Zillow Showcase℠ listing at no additional cost and you could sell for .
$405,100
2% more
+$8,102
With Zillow Showcase(estimated)
$413,202
- Connecticut
- Tolland County
- Willington
- 06279
- 3 Pinecrest Road
