Skip main navigation
For sale
  • $565,000

    3 Pinehurst Circle, Monroe, NY 10950

    3beds
    3,078sqft
    Loading
    Single Family Residence, Residential
    Built in 2015
    3,484 Square Feet Lot
    $-- Zestimate®
    $184/sqft
    $663/mo HOA

    What's special

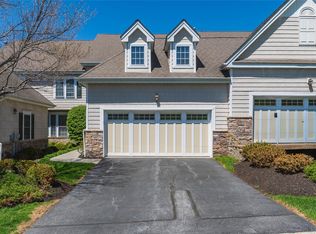
    Gas fireplaceAbundant natural lightDouble-hung windowsFully finished walk-out basementUpdated faucet and disposalAttached two-car garageSun-filled interiors
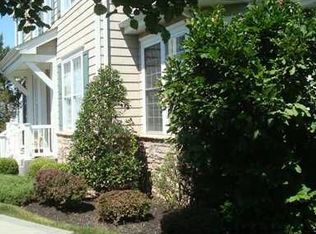
    Set within the sought-after gated community of Mansion Ridge, this beautifully updated villa blends elegant design, spacious living, and exceptional convenience. Offering approximately 3,078 square feet across all three finished levels, this 3-bedroom, 3.5 bath home features sun-filled interiors and hardwood flooring throughout the first and second levels, creating a warm and timeless feel throughout the home. Thoughtfully designed spaces offer the perfect balance of comfort and functionality for both everyday living and entertaining. The inviting living room showcases a gas fireplace and access to a private deck, creating the perfect space for relaxing or entertaining guests. The spacious dining room is ideal for holiday gatherings, while the bright kitchen offers abundant natural light, newer appliances including a three-drawer refrigerator replaced within the last few years, updated faucet and disposal, and seamless flow into the main living areas. The main level also includes a convenient laundry room and attached two-car garage. Upstairs, the spacious primary suite features two walk-in closets and a spa-like primary bath complete with a jacuzzi tub. Double-hung windows throughout enhance both style and efficiency. The fully finished walk-out basement adds approximately 1,000 additional square feet and offers incredible versatility with a family room featuring custom built-ins, wet bar, home office/gym, full bathroom, additional bedroom area, and a 6-foot slider leading to a charming paver patio. Additional highlights include central air with three zones, newer hot water heater approximately four years young, water softener, HVAC serviced twice yearly, and new dimmable LED roof lighting. Residents enjoy resort-style amenities including a community pool, clubhouse, and beautifully maintained grounds, all with exterior maintenance handled for easy living. Ideally located close to NYC transportation including bus and train service, major highways, shopping, and restaurants, all within the highly regarded Monroe-Woodbury Central School District.
    43 days
    |
    1,017
    |
    44
    |

    Likely to sell faster than

    Zillow last checked:

    Listing updated:

    Listed by:

    Weichert Realtors 845-782-4646,

    Rosalie W Cook 845-742-0110

    Source: OneKey® MLS as distributed by MLS GRID,MLS#: 1003763MLS Logo

    Loading...

      Facts & features

      Interior

      Bedrooms & bathrooms
      • Bedrooms: 3
      • Bathrooms: 4
      • Full bathrooms: 3
      • 1/2 bathrooms: 1
      Heating
      • Forced Air
      Cooling
      • Central Air
      Appliances
      • Included: Dishwasher, Dryer, Gas Oven, Gas Range, Microwave, Refrigerator, Stainless Steel Appliance(s), Washer, Water Softener Owned
      • Laundry: Gas Dryer Hookup, Laundry Room, Washer Hookup
      Features
      • Formal Dining
      • Flooring: Carpet, Ceramic Tile, Hardwood, Laminate, Wood
      • Basement: Finished,Full,Walk-Out Access
      • Attic: Scuttle
      • Number of fireplaces: 1
      • Fireplace features: Gas, Living Room
      Interior area
      • Total structure area: 3,078
      • Total interior livable area: 3,078 sqft

      Property

      Parking
      • Total spaces: 4
      • Parking features: Garage, Garage Door Opener
      • Garage spaces: 2
      Features
      • Levels: Three Or More
      • Patio & porch: Deck, Porch
      • Exterior features: Garden, Gas Grill, Mailbox, Other, Tennis Court(s)
      • Has private pool: Yes
      Lot
      • Size: 3,484 Square Feet
      • Features: Back Yard
      Details
      • Parcel number: 52 2 49
      • Special conditions: None

      Construction

      Type & style
      • Home type: SingleFamily
      • Property subtype: Single Family Residence, Residential
      • Attached to another structure: Yes
      Materials
      • Frame
      Condition
      • Actual
      • Year built: 2015
      • Major remodel year: 2015

      Utilities & green energy

      • Sewer: Public Sewer
      • Water: Public
      • Utilities for property: Cable Connected, Electricity Connected, Phone Connected, See Remarks, Trash Collection Public, Water Connected

      Community & HOA

      Community
      • Features: Clubhouse, Gated, Pool
      • Security: Security System
      • Subdivision: Mansion Ridge
      HOA
      • Has HOA: Yes
      • Amenities included: Clubhouse, Pool, Tennis Court(s)
      • Services included: Common Area Maintenance, Maintenance Grounds, Pool Service, Snow Removal
      • HOA fee: $663 monthly
      • HOA name: First Service Residential
      • HOA phone: 201-661-8627
      Location
      • Region: Monroe

      Financial & listing details

      • Price per square foot: $184/sqft
      • Tax assessed value: $605,900
      • Annual tax amount: $13,367
      • Date on market: 5/27/2026
      • Cumulative days on market: 44 days
      • Listing agreement: Exclusive Right To Sell
      • Electric utility on property: Yes
      • Body type: Single Wide

        Estimated market value

        Not available

        Estimated sales range

        Not available

        Not available

        Price history

        DateEventPrice
        5/27/2026Listed for sale$565,000+56.9%$184/sqft
        Source: OneKey® MLS as distributed by MLS GRID #1003763 Report a problem
        7/8/2017Sold$360,000-0.8%$117/sqft
        Source: OneKey® MLS as distributed by MLS GRID #H4718689 Report a problem
        5/3/2017Listed for sale$362,900-8.1%$118/sqft
        Source: RE/MAX Benchmark Realty Group #4718689 Report a problem
        12/17/2014Listing removed$3,000$1/sqft
        Source: RE/MAX Benchmark Realty Group #4428426 Report a problem
        8/31/2014Listing removed$394,900$128/sqft
        Source: RE/MAX Benchmark Realty Group #4418219 Report a problem
        8/30/2014Listed for rent$3,000+7.1%$1/sqft
        Source: RE/MAX Benchmark Realty Group #4428426 Report a problem
        7/11/2014Price change$394,900-1.3%$128/sqft
        Source: RE/MAX Benchmark Realty Group #4418219 Report a problem
        6/6/2014Listed for sale$399,900-6.5%$130/sqft
        Source: RE/MAX Benchmark Realty Group #4418219 Report a problem
        1/5/2012Listing removed$427,900$139/sqft
        Source: RE/MAX Benchmark Realty Group #516651 Report a problem
        10/10/2011Listed for sale$427,900-22.2%$139/sqft
        Source: RE/MAX Benchmark Realty Group #516651 Report a problem
        10/10/2011Listing removed$2,800$1/sqft
        Source: RE/MAX Benchmark Realty Group #516488 Report a problem
        10/6/2011Listed for rent$2,800$1/sqft
        Source: RE/MAX Benchmark Realty Group #516488 Report a problem
        12/15/2004Sold$550,000+22.2%$179/sqft
        Source: Public Record Report a problem
        6/16/2003Sold$450,000+4.2%$146/sqft
        Source: Public Record Report a problem
        12/17/2002Sold$431,717-2.6%$140/sqft
        Source: Public Record Report a problem
        8/7/2002Sold$443,305$144/sqft
        Source: Public Record Report a problem

        Public tax history

        YearProperty taxesTax assessment
        2025-- $65,500
        2024-- $65,500 -0.3%
        2023-- $65,700
        2022-- $65,700
        2021-- $65,700
        2020-- $65,700
        2019-- $65,700
        2018-- $65,700
        2017$11,782 $65,700
        2016-- $65,700
        2015-- $65,700
        2014-- $65,700
        2013-- $65,700
        2012-- $65,700
        2011-- $65,700
        2010-- $65,700
        2009-- $65,700
        2007-- $65,700
        2006-- $65,700
        2005-- $65,700
        2004-- $65,700 +1052.6%
        2002-- $5,700
        Find assessor info on the county website

        Monthly payment

        Estimated monthly payment$1,822
        All calculations are estimates and provided by Zillow, Inc. for informational purposes only. Actual amounts may vary.
        HOA fees may include property taxes on listings classified as Co-Ops. Contact the listing agent and/or owner for fee details.
        Mortgage interest rates are dependent on a number of factors, including credit score, down payment, and repayment length. Interest rate data provided by Zillow Group Marketplace, Inc. as of 1/1/1970 from various mortgage lenders with which we have lead or other similar arrangements; the Estimated Payment is an average of those rates.
        See how much you could borrow to make a competitive offer.

        Climate risks

        Neighborhood: 10950

        Getting around

        1 / 100
        Car-Dependent
        12 / 100
        Somewhat Bikeable

        Nearby schools

        GreatSchools rating
        Schools provided by the listing agent
        • Elementary: Sapphire Elementary School
        • Middle: Monroe-Woodbury Middle School
        • High: Monroe-Woodbury High School

        Source: OneKey® MLS as distributed by MLS GRID. This data may not be complete. We recommend contacting the local school district to confirm school assignments for this home.

        A local agent can set up tours, give advice and negotiate with sellers.

        Browse local experts

        Similar homes