Skip main navigation
Off market
  • $5,218,600

    3 Pinehurst Ln, Cincinnati, OH 45208

    5beds
    7,038sqft
    SingleFamily
    Built in 1936
    1.04 Acres Lot
    $5,218,600 Zestimate®
    $741/sqft
    $4,807 Estimated rent

    Home value

    $5,218,600

    $4.33M - $6.26M

    $4,807/mo

    Zestimate® history
    Loading
    Loading...

    Owner options

    List your home for rent

    $4,807/mo

    Rent Zestimate®

    Find your next renter with Zillow Rental Manager. Plus, with online applications, you can quickly screen prospective tenants – for free.

    Learn more

    $4,807/mo

    Rent Zestimate®

    Refinance and save

    $28,368/mo

    Est. payment

    Refinancing to a lower rate could help reduce your monthly payments and save thousands over the life of the loan.

    See today's rates

    $28,368/mo

    Est. payment

    Explore your selling options

    Work with a Zillow partner agent

    Leverage their expertise and Zillow's premium Showcase listings to get your home seen by more buyers.

    Get started

    List with your own agent

    Get your home in front of millions of buyers by listing it on Zillow.

    Learn how to do it

    Sell it yourself

    Take full control of how buyers see your home on Zillow by listing For Sale by Owner (FSBO).

    List your home

    What's special

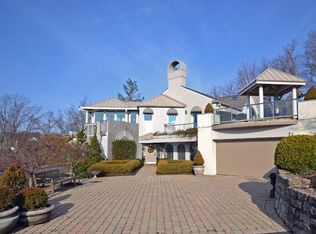
    Rare/superb circa 1936 Spanish Villa on an especially private lane on the Hyde Park Riviera. Incomparable river & city views. Meticulously/entirely renovated and enlarged honoring the architecture yet integrating every conceivable convenience. Features (too numerous to mention) include: 4-car garages, gunite pool & spa, carriage-house apartment.

    This property is off market, which means it's not currently listed for sale or rent on Zillow. This may be different from what's available on other websites or public sources.

    Facts & features

    Interior

    Bedrooms & bathrooms
    • Bedrooms: 5
    • Bathrooms: 8
    • Full bathrooms: 6
    • 1/2 bathrooms: 2
    Heating
    • Baseboard
    Cooling
    • Central
    Features
    • Basement: Finished
    • Has fireplace: Yes
    Interior area
    • Total interior livable area: 7,038 sqft

    Property

    Parking
    • Total spaces: 4
    • Parking features: Garage - Attached
    Features
    • Levels: Three+
    • Exterior features: Stucco
    Lot
    • Size: 1.04 Acres
    Details
    • Parcel number: 0480003003300

    Construction

    Type & style
    • Home type: SingleFamily
    • Architectural style: Conventional
    Condition
    • Year built: 1936

    Utilities & green energy

    • Gas: Natural
    • Sewer: Public
    • Water: Public

    Community & neighborhood

    Location
    • Region: Cincinnati

    Other

    Other facts
    • Lot Measurement: Acres
    • Picture Provided By: Photo Supplied
    • County: Hamilton
    • Status: Pending
    • City/Municipal.: Cincinnati
    • Area: Hamilton-E04
    • Suburb (SIC): Hyde Park
    • Appliances: Oven/Range, Refrigerator, Dishwasher, Garbage Disposal, Microwave, Dryer, Washer
    • Bath 1 Features: Shower, Double Vanity, Skylight, Whirlpool Tub, Marb/Gran/Slate
    • Bathroom Level 1: Yes
    • Bath 1: Full
    • Construction: Wood, Stucco
    • Gas: Natural
    • Heating: Gas, Forced Air
    • MasterBed Feat: Bath Adjoins, Dressing Area, Fireplace, Walk-in Closet, Window Treatment, Walkout, WW Carpet
    • Miscellaneous: Ceiling Fan, Smoke Alarm, 220 Volt, Attic Storage, Cable, Recessed Lights
    • Outside Feature: Porch, Patio, Yard Lights, Balcony, Hot Tub, Sprinklers, BBQ Grill, Cul de sac, Covered Deck/Patio
    • Sewer: Public
    • Water Source: Public
    • Architecture: Traditional, Mission
    • Basement: Full
    • Bath 1 Level: 2
    • Bath 2 Level: 2
    • Bath 2: Full
    • Bath 3: Full
    • Bath 4: Full
    • Family Room: Yes
    • Formal Dining Room: Yes
    • Fireplace: Wood, Gas, Stone
    • Family Room Feat: Window Treatment, Fireplace, Walkout, French Doors, Wet Bar, Wood Floor, Bookcases
    • Foundation: Poured
    • Inside Feature: Crown Molding, Natural Woodwork, Beam Ceiling, 9Ft + Ceiling, Multi Panel Doors, French Doors
    • Living Room Feat: Walkout, Window Treatment, Wood Floor
    • Occupancy: Negotiable
    • Parking: Driveway, On Street
    • Windows: Wood, Insulated, Bay/Bow
    • Bath Lvl 1 Type: Partial
    • Cooling: Central Air
    • Garage: Front, Side, Built in
    • Kitchen Features: Wood Floor, Marble/Granite/Slate, Eat-In, Wood Cabinets, Window Treatment, Gourmet, Pantry, Counter Bar, Walkout, Island, Planning Desk
    • District: Cincinnati City SD
    • Basement Feat: Finished, Walkout, WW Carpet
    • Bath 3 Level: 2
    • Dining Room Feat: Chandelier, Chair Rail, French Doors, Walkout, Built-ins, Wood Floor, Window Treatment
    • HOA Yes/No: Yes
    • View: River, City
    • Inc.In HOA/Condo Fee: Snow Removal, Maintenance
    • Entry (Foyer): Closet, Open Foyer, Double Doors, Marble/Slate, Wood Floor
    • Study Features: Walkout, Fireplace, French Doors, Panel Walls, Window Treatment, WW Carpet, Bookcases
    • Land Description: 1 to 4.9 Acres
    • Bath 4 Level: 2
    • Roof: Tile
    • Property Subtype 1: Single Family Residence
    • HOA Fee: Annually
    • Trees: Wooded-Partial
    • Levels: Three+
    • Single Family Desc: Single Family
    • Pool: In-Ground
    • Tax ID#: 048-0003-0033-00

    Price history

    DateEventPrice
    8/7/2018Sold$3,400,000-9.3%$483/sqft
    Source: Comey & Shepherd solds #9176670831705539160 Report a problem
    3/13/2017Listing removed$3,750,000$533/sqft
    Source: Comey & Shepherd #1496465 Report a problem
    11/8/2016Price change$3,750,000-9.6%$533/sqft
    Source: Comey & Shepherd #1496465 Report a problem
    10/12/2016Price change$4,150,000-7.8%$590/sqft
    Source: Comey & Shepherd #1496465 Report a problem
    7/12/2016Price change$4,500,000-8%$639/sqft
    Source: Comey & Shepherd #1496465 Report a problem
    6/16/2016Price change$4,890,000-6%$695/sqft
    Source: Comey & Shepherd #1496465 Report a problem
    5/31/2016Listed for sale$5,200,000$739/sqft
    Source: Comey & Shepherd #1496465 Report a problem

    Public tax history

    YearProperty taxesTax assessment
    2024$100,012 -0.2%$1,582,865
    2023$100,191 +16.6%$1,582,865 +29.6%
    2022$85,933 +1.4%$1,221,420
    2021$84,766 $1,221,420
    2020$84,766 +101.1%$1,221,420 +110.6%
    2019$42,143 +5.2%$579,894
    2018$40,049 $579,894 0%
    2017$40,049 +11.6%$579,895 +2%
    2016$35,887 $568,484
    2015$35,887 -0.7%$568,484
    2014$36,143 +5.4%$568,484 +9%
    2013$34,277 +1.8%$521,546
    2012$33,669 +3.1%$521,546
    2011$32,661 -12%$521,546 -17.1%
    2010$37,113 +3.8%$629,185
    2009$35,770 +1.8%$629,185
    2008$35,125 +22.6%$629,185 +7%
    2007$28,662 +13.7%$588,025 +12.4%
    2006$25,198 -0.9%$523,250
    2005$25,430 +12.4%$523,250 +22.4%
    2003$22,635 +7.2%$427,560
    2002$21,116 +9.3%$427,560 +17%
    2001$19,314 +3.4%$365,575
    2000$18,681 $365,575

    Find assessor info on the county website

    Neighborhood: Hyde Park

    Nearby schools

    GreatSchools rating
    Schools provided by the listing agent
    • District: Cincinnati City SD

    Source: The MLS. This data may not be complete. We recommend contacting the local school district to confirm school assignments for this home.

    Get a cash offer in 3 minutes
    Find out how much your home could sell for in as little as 3 minutes with a no-obligation cash offer.
    Estimated market value
    $5,218,600
    Get a cash offer in 3 minutes
    Find out how much your home could sell for in as little as 3 minutes with a no-obligation cash offer.
    Estimated market value
    $5,218,600