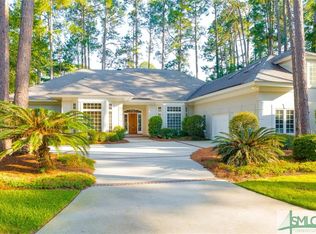
Set along the 9th fairway in Oakridge at The Landings you will discover 3 Pineside Lane. A thoughtfully renovated home with a private fenced backyard that preserves the beautiful open golf course views from the main living spaces and also includes a whole house generator!
Designed primarily for single-level living, the home has an easy, connected flow anchored by a light-filled family room w/soaring ceilings, fireplace, custom built-ins & a picture window that brings the view center stage. The bright & open FDR extends naturally from the family room, & both lead into the expansive designer chef’s kitchen w/custom cabinetry, generous island, top-of-the-line luxury appliances + an open breakfast area.
Directly off the kitchen is one of the home’s most memorable spaces—the enclosed screened porch—a true year-round room with fireplace, fully-equipped wet bar, heating…It is the kind of space that makes the home feel especially suited to the relaxed indoor-outdoor lifestyle of the Savannah Low-country.
The primary suite is privately positioned on one side of the home, with a fully renovated bath that feels like a breath of fresh air that was intentionally + practically designed—Direct access to the primary closet, separate WC, dual vanities, large walk-in shower + separate soaking tub. Two additional bedrooms & a renovated hall bath occupy the opposite end of the home, creating comfortable separation for family or guests.
Upstairs, a spacious loft adds remarkable flexibility as a 4th BR, home office or additional living space, with a full bath, walk-in closet + walk-in attic storage.
Life at The Landings extends well beyond the golf course, with miles of walking and biking trails, 2 deep-water marinas, scenic parks, lagoons & waterways woven throughout the community. Tennis + pickleball courts, pools, fitness center, club houses and restaurants are just some of the many things to do at The Landings! **Some amenities require additional fees+club membership.
Sold for $1,220,000
Zillow last checked:
Listing updated:
Bought with:
Ruben E. Ramos, 374357
Daniel Ravenel SIR
Source: Hive MLS,MLS#: SA362778 Originating MLS: Savannah Multi-List Corporation
Originating MLS: Savannah Multi-List CorporationPrice history
| Date | Event | Price |
|---|---|---|
| 9/18/2026 | Sold | $1,220,000-4.3%$355/sqft |
Source:  Hive MLS #SA362778 Report a problem Hive MLS #SA362778 Report a problem | ||
| 8/27/2026 | Pending sale | $1,274,900$371/sqft |
Source: BHHS broker feed #SA362778 Report a problem | ||
| 8/26/2026 | Contingent | $1,274,900$371/sqft |
Source: Hive MLS #SA362778 Report a problem | ||
| 8/19/2026 | Listed for sale | $1,274,900+50%$371/sqft |
Source: Hive MLS #SA362778 Report a problem | ||
| 9/30/2022 | Sold | $850,000$248/sqft |
Source: Hive MLS #SA274921 Report a problem | ||
| 8/24/2022 | Contingent | $850,000$248/sqft |
Source:  Hive MLS #274921 Report a problem Hive MLS #274921 Report a problem | ||
| 8/24/2022 | Listed for sale | $850,000+94.3%$248/sqft |
Source: Hive MLS #274921 Report a problem | ||
| 5/8/2020 | Sold | $437,500-2.8%$127/sqft |
Source: Public Record Report a problem | ||
| 4/3/2020 | Pending sale | $449,900$131/sqft |
Source: Keller Williams Coastal Area Partners #209500 Report a problem | ||
| 3/30/2020 | Price change | $449,900-5.3%$131/sqft |
Source: Keller Williams Coastal Area Partners #209500 Report a problem | ||
| 2/25/2020 | Price change | $474,900-1%$138/sqft |
Source: Keller Williams Coastal Area Partners #209500 Report a problem | ||
| 12/20/2019 | Price change | $479,900-0.6%$140/sqft |
Source: Keller Williams Coastal Area Partners #209500 Report a problem | ||
| 12/14/2019 | Pending sale | $482,900$141/sqft |
Source: Keller Williams Coastal Area Partners #209500 Report a problem | ||
| 11/21/2019 | Price change | $482,900-1.4%$141/sqft |
Source: Keller Williams Coastal Area Partners #209500 Report a problem | ||
| 10/29/2019 | Price change | $489,900-2%$143/sqft |
Source: Keller Williams Coastal Area Partners #209500 Report a problem | ||
| 9/5/2019 | Price change | $499,900-3.7%$146/sqft |
Source: Keller Williams Coastal Area Partners #209500 Report a problem | ||
| 7/5/2019 | Listed for sale | $519,000-8.8%$151/sqft |
Source: Keller Williams Coastal Area Partners #209500 Report a problem | ||
| 2/16/2016 | Listing removed | $569,000$166/sqft |
Source: Keller Williams - Savannah #145097 Report a problem | ||
| 1/15/2016 | Price change | $569,000-1.7%$166/sqft |
Source: Keller Williams - Savannah #145097 Report a problem | ||
| 7/24/2015 | Listed for sale | $579,000+33.1%$169/sqft |
Source: Keller Williams Report a problem | ||
| 8/12/2011 | Sold | $435,000-1.1%$127/sqft |
Source: Public Record Report a problem | ||
| 6/11/2011 | Price change | $440,000-18.5%$128/sqft |
Source: The Smith Group #82088 Report a problem | ||
| 1/10/2011 | Listed for sale | $539,900+6.9%$157/sqft |
Source: Prudential Southeast Coastal Properties #82088 Report a problem | ||
| 12/1/2008 | Sold | $505,000$147/sqft |
Source: Public Record Report a problem | ||
Sell for more on Zillow
Get a Zillow Showcase℠ listing at no additional cost and you could sell for .
$1,219,800
2% more
+$24,396
With Zillow Showcase(estimated)
$1,244,196
