Skip main navigation
Off market
  • $701,700

    3 Pinnacle Ln, Shelburne, MA 01370

    3beds
    2,624sqft
    SingleFamily
    Built in 1999
    5.3 Acres Lot
    $701,700 Zestimate®
    $267/sqft
    $3,437 Estimated rent

    Home value

    $701,700

    $653,000 - $751,000

    $3,437/mo

    Zestimate® history
    Loading
    Loading...

    Owner options

    List your home for rent

    $3,437/mo

    Rent Zestimate®

    Find your next renter with Zillow Rental Manager. Plus, with online applications, you can quickly screen prospective tenants – for free.

    Learn more

    $3,437/mo

    Rent Zestimate®

    Refinance and save

    $4,864/mo

    Est. payment

    Refinancing to a lower rate could help reduce your monthly payments and save thousands over the life of the loan.

    See today's rates

    $4,864/mo

    Est. payment

    Explore your selling options

    Work with a Zillow partner agent

    Leverage their expertise and Zillow's premium Showcase listings to get your home seen by more buyers.

    Get started

    List with your own agent

    Get your home in front of millions of buyers by listing it on Zillow.

    Learn how to do it

    Sell it yourself

    Take full control of how buyers see your home on Zillow by listing For Sale by Owner (FSBO).

    List your home

    What's special

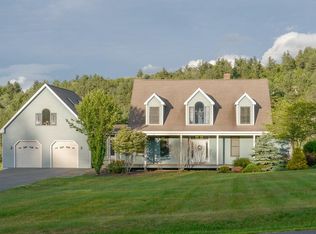
    Welcome home to this spacious and sunny Shelburne Colonial that is conveniently located only 5 minutes from Greenfield and I-91. This perfect countryside 5.3 acre setting is beautifully landscaped with flowers, shrubbery, raspberry bushes and fruit trees. After a long day of work just imagine watching the sunsets while relaxing in the in-ground heated gunite pool with built-in hot tub or wake up and have your morning cup of coffee on the fabulous front porch. The interior has a perfect layout for entertaining with a large kitchen that is open to a dining and living area that features a fireplace and sliding glass doors to outside cobblestone patio, deck w/ pergola. In addition there is a dining room, family room, and 1/2 bath. The master bedroom has a full bath that includes double sinks, shower, whirlpool tub and separate dressing room. This home also has two additional bedrooms, full bath and attached 2 car garage. Enjoy living in one of Shelburne's most desirable locations!

    This property is not currently displayed as for sale or rent on Zillow. This may be different from what's on other websites or public sources.
    Facts & features

    Interior

    Bedrooms & bathrooms
    • Bedrooms: 3
    • Bathrooms: 3
    • Full bathrooms: 2
    • 1/2 bathrooms: 1
    Heating
    • Baseboard, Oil
    Cooling
    • None
    Appliances
    • Included: Dishwasher, Range / Oven, Refrigerator
    Features
    • Cable Available
    • Flooring: Tile, Carpet, Hardwood
    • Has fireplace: Yes
    Interior area
    • Total interior livable area: 2,624 sqft

    Property

    Parking
    • Total spaces: 2
    • Parking features: Garage - Attached
    Features
    • Exterior features: Vinyl
    Lot
    • Size: 5.3 Acres
    Details
    • Parcel number: SHELM033DB0014L00005

    Construction

    Type & style
    • Home type: SingleFamily
    • Architectural style: Colonial
    Materials
    • Frame
    • Roof: Asphalt
    Condition
    • Year built: 1999

    Community & HOA

    HOA
    • Has HOA: Yes
    • HOA fee: $65 monthly
    Location
    • Region: Shelburne

    Financial & listing details

    • Price per square foot: $267/sqft
    • Tax assessed value: $562,300
    • Annual tax amount: $7,220

    Price history

    DateEventPrice
    7/30/2020Sold$499,000$190/sqft
    Source: Public Record Report a problem
    5/26/2020Pending sale$499,000$190/sqft
    Source: Coldwell Banker Community REALTORS� #72660373 Report a problem
    5/22/2020Listed for sale$499,000+667.7%$190/sqft
    Source: Coldwell Banker Community REALTORS� #72660373 Report a problem
    12/18/1998Sold$65,000$25/sqft
    Source: Public Record Report a problem

    Public tax history

    YearProperty taxesTax assessment
    2025$7,220 +4%$562,300 +7.4%
    2024$6,944 -1.9%$523,700 +0.9%
    2023$7,082 +2.9%$518,800 +9.2%
    2022$6,884 +10.2%$475,100 +10%
    2021$6,248 +6.6%$431,800 +3%
    2020$5,860 +2.3%$419,200 +5.3%
    2019$5,729 -5.4%$398,100 +3.6%
    2018$6,055 +5.7%$384,200 -0.4%
    2017$5,726 +8.4%$385,600 +1.4%
    2015$5,282 +2%$380,300
    2014$5,180 +4.8%$380,300 -0.1%
    2013$4,944 -6.5%$380,600 -8%
    2012$5,290 +1%$413,900
    2011$5,240 -1.3%$413,900 -1.1%
    2010$5,308 +2.3%$418,600
    2009$5,191 -1.3%$418,600 -3.6%
    2008$5,257 +11.4%$434,100 +10.7%
    2007$4,717 +2.4%$392,100 +2.7%
    2006$4,605 -2.2%$381,800 +0.2%
    2005$4,709 +22.4%$381,000 +23.7%
    2004$3,846 +0.3%$307,900
    2003$3,836 +1.6%$307,900 +12.6%
    2001$3,776 $273,400
    Find assessor info on the county website

    Neighborhood: 01370

    Nearby schools

    GreatSchools rating
    Schools provided by the listing agent
    • Elementary: Buck Shelb Elem
    • Middle: Mohawk Reg 7-12
    • High: Mohawk Reg 7-12

    Source: The MLS. This data may not be complete. We recommend contacting the local school district to confirm school assignments for this home.

    Sell for more on Zillow
    Get a Zillow Showcase℠ listing at no additional cost and you could sell for .
    $701,700
    2% more
    +$14,034
    With Zillow Showcase(estimated)
    $715,734
    Sell for more on Zillow
    Get a Zillow Showcase℠ listing at no additional cost and you could sell for .
    $701,700
    2% more
    +$14,034
    With Zillow Showcase(estimated)
    $715,734