Welcome to Pickerel Cove, an idyllic 35-home subdivision adjacent to Pickerel Pond by Long Built Homes a perfect blend of contemporary comforts & space. As you step into your new home, a grand 2-story foyer with a turned staircase welcomes you, setting the tone for the refined living. Main floor has a large kitchen boasting upgraded counters, stainless appliances, & central island – a hub for gatherings. To one side, a spacious living room includes a gas fireplace, windows open up to the backyard. Enjoy a formal dining area and an additional living space, providing versatility for intimate dinners & lively entertaining. Upstairs is the main owner's suite with dual walk-in closets w/ ample storage, ensuite bathroom has a luxurious soaking tub and separate shower, providing a tranquil escape. The second level also features a convenient laundry room, ensuring practicality for the busy lifestyle. Enjoy three additional bedrooms & a well-appointed guest bath, providing ample space.
Sold for $790,000
$790,000
3 Pioneer Trl, Plymouth, MA 02360
4beds
2,664sqft
Single Family Residence
Built in 2008
0.51 Acres Lot
$863,700 Zestimate®
$297/sqft
$5,255 Estimated rent
Home value
$863,700
$821,000 - $907,000
$5,255/mo
Zestimate® history
Owner options
List your home for rent
$5,255/mo
Rent Zestimate®
Find your next renter with Zillow Rental Manager. Plus, with online applications, you can quickly screen prospective tenants – for free.
$5,255/mo
Rent Zestimate®
Refinance and save
$5,445/mo
Est. payment
Refinancing to a lower rate could help reduce your monthly payments and save thousands over the life of the loan.
$5,445/mo
Est. payment
Explore your selling options
Work with a Zillow partner agent
Leverage their expertise and Zillow's premium Showcase listings to get your home seen by more buyers.
Get startedList with your own agent
Get your home in front of millions of buyers by listing it on Zillow.
Learn how to do itSell it yourself
Take full control of how buyers see your home on Zillow by listing For Sale by Owner (FSBO).
List your homeWhat's special
Long built homesGas fireplaceSeparate showerFormal dining areaAdditional living spaceCentral islandStainless appliances
Zillow last checked:
Listing updated:
Listed by:
Susana Murphy 508-345-5632,
ALANTE Real Estate 508-746-0033
Bought with:
Sarah Foley
Compass
Source: MLS PIN,MLS#: 73213337
Facts & features
Interior
Bedrooms & bathrooms
- Bedrooms: 4
- Bathrooms: 3
- Full bathrooms: 2
- 1/2 bathrooms: 1
Heating
- Forced Air, Propane
Cooling
- Central Air
Appliances
- Included: Gas Water Heater, Range, Dishwasher, Microwave, Refrigerator, Washer, Dryer
Features
- Flooring: Tile, Carpet, Hardwood
- Basement: Full
- Number of fireplaces: 1
Interior area
- Total structure area: 2,664
- Total interior livable area: 2,664 sqft
Property
Parking
- Total spaces: 6
- Parking features: Paved
- Garage spaces: 2
- Uncovered spaces: 4
Features
- Patio & porch: Deck
- Exterior features: Deck
Lot
- Size: 0.51 Acres
- Features: Other
Details
- Parcel number: 4666347
- Zoning: R25
Construction
Type & style
- Home type: SingleFamily
- Architectural style: Colonial
- Property subtype: Single Family Residence
Materials
- Frame
- Foundation: Concrete Perimeter
- Roof: Shingle
Condition
- Year built: 2008
Utilities & green energy
- Sewer: Private Sewer
- Water: Public
- Utilities for property: for Gas Range
Community & HOA
Community
- Features: Public Transportation, Shopping, Park, Walk/Jog Trails, Golf, Highway Access, Public School, Other
HOA
- Has HOA: Yes
- HOA fee: $375 annually
Location
- Region: Plymouth
Financial & listing details
- Price per square foot: $297/sqft
- Tax assessed value: $625,500
- Annual tax amount: $8,576
- Date on market: 1/4/2026
Price history
| Date | Event | Price |
|---|---|---|
| 4/12/2024 | Sold | $790,000+5.3%$297/sqft |
Source: MLS PIN #73213337 Report a problem | ||
| 3/26/2024 | Contingent | $750,000$282/sqft |
Source: MLS PIN #73213337 Report a problem | ||
| 3/18/2024 | Listed for sale | $750,000$282/sqft |
Source: MLS PIN #73213337 Report a problem | ||
Public tax history
| Year | Property taxes | Tax assessment |
|---|---|---|
| 2025 | $9,179 +3.5% | $723,300 +5% |
| 2024 | $8,866 +3.4% | $688,900 +10.1% |
| 2023 | $8,576 +15.4% | $625,500 +29.9% |
| 2022 | $7,431 +1.4% | $481,600 +6.1% |
| 2021 | $7,332 -0.9% | $453,700 +0.2% |
| 2020 | $7,402 -1.4% | $452,700 -0.2% |
| 2019 | $7,506 +3.2% | $453,800 +2.7% |
| 2018 | $7,270 +7.2% | $441,700 +8% |
| 2017 | $6,783 +4.3% | $409,100 +2.4% |
| 2016 | $6,503 +4.1% | $399,700 -0.5% |
| 2015 | $6,246 +6.5% | $401,900 +3.7% |
| 2014 | $5,864 -0.2% | $387,600 -4.8% |
| 2013 | $5,874 -0.8% | $407,100 -4.9% |
| 2012 | $5,922 +6.3% | $427,900 +0.2% |
| 2011 | $5,569 +4.8% | $427,100 -0.2% |
| 2010 | $5,315 | $427,900 |
Find assessor info on the county website
Neighborhood: Pondville
Nearby homes
- $837,2004 bd2 ba2.4k sqft11 Pioneer Trl, Plymouth, MA 02360Off Market
- $827,7004 bd2 ba2.9k sqft8 Pioneer Trl, Plymouth, MA 02360Off Market
- $726,2003 bd3 ba2k sqft12 Pioneer Trl, Plymouth, MA 02360Off Market
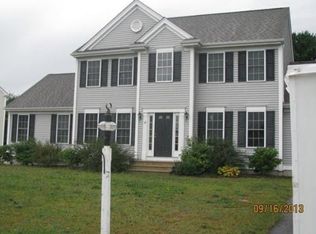
- $743,0003 bd2 ba2k sqft4 Pioneer Trl, Plymouth, MA 02360Off Market
- $740,9003 bd2 ba2k sqft16 Pioneer Trl, Plymouth, MA 02360Off Market
- $877,5004 bd3 ba2.5k sqft2 Pioneer Trl, Plymouth, MA 02360Off Market
- $765,6003 bd2 ba2k sqft25 Pioneer Trl, Plymouth, MA 02360Off Market
- $824,7004 bd3 ba2.5k sqft20 Pioneer Trl, Plymouth, MA 02360Off Market
Nearby schools
GreatSchools rating
- 5/10South Elementary SchoolGrades: K-5Distance: 1.5 mi
- 6/10Plymouth South Middle SchoolGrades: 6-8Distance: 4.5 mi
- 4/10Plymouth South High SchoolGrades: 9-12Distance: 4.6 mi
Get a cash offer in 3 minutes
Find out how much your home could sell for in as little as 3 minutes with a no-obligation cash offer.
Estimated market value
$863,700
Get a cash offer in 3 minutes
Find out how much your home could sell for in as little as 3 minutes with a no-obligation cash offer.
Estimated market value
$863,700
- Massachusetts
- Plymouth County
- Plymouth
- 02360
- Pondville
- 3 Pioneer Trl
Nearby cities
Nearby neighborhoods
Nearby zip codes
Other Plymouth Topics
