Skip main navigation
Sold for $425,000
  • $425,000

    3 Plainview Drive, Plainfield, CT 06239

    4beds
    2,111sqft
    Single Family Residence
    Built in 1972
    0.56 Acres Lot
    $453,100 Zestimate®
    $201/sqft
    $2,786 Estimated rent

    Home value

    $453,100

    $367,000 - $557,000

    $2,786/mo

    Zestimate® history
    Loading
    Loading...

    Owner options

    List your home for rent

    $2,786/mo

    Rent Zestimate®

    Find your next renter with Zillow Rental Manager. Plus, with online applications, you can quickly screen prospective tenants – for free.

    Learn more

    $2,786/mo

    Rent Zestimate®

    Refinance and save

    $2,889/mo

    Est. payment

    Refinancing to a lower rate could help reduce your monthly payments and save thousands over the life of the loan.

    See today's rates

    $2,889/mo

    Est. payment

    Explore your selling options

    Work with a Zillow partner agent

    Leverage their expertise and Zillow's premium Showcase listings to get your home seen by more buyers.

    Get started

    List with your own agent

    Get your home in front of millions of buyers by listing it on Zillow.

    Learn how to do it

    Sell it yourself

    Take full control of how buyers see your home on Zillow by listing For Sale by Owner (FSBO).

    List your home

    What's special

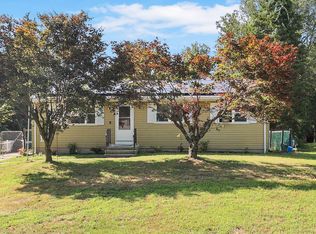
    **OPEN HOUSE ORIGINALLY SCHEDULED 5/4 CANCELED; OFFER ACCEPTED!** Welcome to your next chapter in this beautifully maintained 4-bedroom, 2-bath raised ranch in Plainfield, CT! The minute you walk in, the bright, open living room invites you to stay awhile, with a big box window that lets the light pour in and a fireplace that's just begging for cozy nights in. The kitchen has tons of cabinet and storage space, perfect for anyone who loves to cook or just likes having a place for everything. Right off the kitchen is a formal dining room - ready for holiday dinners, Sunday brunch, or catching up over coffee. Beautiful hardwood floors run throughout the kitchen & dining room. One of the best parts? The primary suite is tucked away on its own floor, offering a little extra privacy, complete with a walk-in closet and full en suite bath. All of the other bedrooms are a good size too - perfect for kids, guests, or a home office. Downstairs, you'll find a versatile bonus space in the finished lower level that's perfect for a workout area or hangout spot - whatever suits your lifestyle. Outside, the backyard is great-sized with a wood deck that's ready for summer BBQs, quiet mornings, and everything in between. It's more than a house; it's the perfect place to plant roots and create memories for years to come!

    Zillow last checked:

    Listing updated:

    Listed by:

    JBG Team at Real Broker CT,

    Rich Jenkins 774-243-2110,

    Real Broker CT, LLC 855-450-0442

    Bought with:

    Linda F. Desaulniers, RES.0823605

    The Neighborhood Realty Group

    Source: Smart MLS,MLS#: 24083742MLS Logo

    Facts & features

    Interior

    Bedrooms & bathrooms
    • Bedrooms: 4
    • Bathrooms: 2
    • Full bathrooms: 2
    Primary bedroom
    • Features: Full Bath, Walk-In Closet(s), Wall/Wall Carpet
    • Level: Upper
    • Area: 270 Square Feet
    • Dimensions: 15 x 18
    Bedroom
    • Features: Wall/Wall Carpet
    • Level: Main
    • Area: 154 Square Feet
    • Dimensions: 11 x 14
    Bedroom
    • Features: Wall/Wall Carpet
    • Level: Main
    • Area: 140 Square Feet
    • Dimensions: 10 x 14
    Bedroom
    • Features: Wall/Wall Carpet
    • Level: Main
    • Area: 90 Square Feet
    • Dimensions: 9 x 10
    Primary bathroom
    • Features: Full Bath, Stall Shower, Tile Floor
    • Level: Upper
    • Area: 56 Square Feet
    • Dimensions: 7 x 8
    Bathroom
    • Features: Full Bath, Tub w/Shower, Tile Floor
    • Level: Main
    • Area: 55 Square Feet
    • Dimensions: 5 x 11
    Dining room
    • Features: Hardwood Floor
    • Level: Main
    • Area: 99 Square Feet
    • Dimensions: 9 x 11
    Family room
    • Features: Bay/Bow Window, Wall/Wall Carpet
    • Level: Main
    • Area: 225 Square Feet
    • Dimensions: 15 x 15
    Kitchen
    • Features: Remodeled, Granite Counters, Hardwood Floor
    • Level: Main
    • Area: 132 Square Feet
    • Dimensions: 11 x 12
    Living room
    • Features: Bay/Bow Window, Fireplace, Wall/Wall Carpet
    • Level: Main
    • Area: 182 Square Feet
    • Dimensions: 13 x 14
    Rec play room
    • Features: Fireplace, Wall/Wall Carpet
    • Level: Lower
    • Area: 286 Square Feet
    • Dimensions: 13 x 22
    Heating
    • Baseboard, Hot Water, Propane
    Cooling
    • Ductless
    Appliances
    • Included: Oven/Range, Microwave, Refrigerator, Dishwasher, Washer, Dryer, Water Heater
    • Laundry: Lower Level
    Features
    • Basement: Full,Garage Access,Interior Entry,Partially Finished
    • Attic: None
    • Number of fireplaces: 2
    Interior area
    • Total structure area: 2,111
    • Total interior livable area: 2,111 sqft
    • Finished area above ground: 1,503
    • Finished area below ground: 608

    Property

    Parking
    • Total spaces: 4
    • Parking features: Attached, Paved
    • Attached garage spaces: 1
    Features
    • Patio & porch: Deck
    • Fencing: Full
    Lot
    • Size: 0.56 Acres
    • Features: Sloped, Cleared
    Details
    • Parcel number: 1698928
    • Zoning: RA60

    Construction

    Type & style
    • Home type: SingleFamily
    • Architectural style: Ranch
    • Property subtype: Single Family Residence
    Materials
    • Vinyl Siding, Aluminum Siding, Brick
    • Foundation: Concrete Perimeter, Raised
    • Roof: Asphalt
    Condition
    • New construction: No
    • Year built: 1972

    Utilities & green energy

    • Sewer: Septic Tank
    • Water: Public

    Community & neighborhood

    Community
    • Community features: Private School(s), Near Public Transport, Shopping/Mall
    Location
    • Region: Danielson

    Price history

    DateEventPrice
    6/18/2025Sold$425,000+0%$201/sqft
    Source: Smart MLS #24083742 Report a problem
    6/18/2025Pending sale$424,900$201/sqft
    Source: Smart MLS #24083742 Report a problem
    5/2/2025Contingent$424,900$201/sqft
    Source: MLS PIN #73362363 Report a problem
    4/22/2025Listed for sale$424,900+16.4%$201/sqft
    Source: MLS PIN #73362363 Report a problem
    6/8/2023Sold$365,000-1.3%$173/sqft
    Source: Smart MLS #170568646 Report a problem
    5/16/2023Contingent$369,900$175/sqft
    Source: Smart MLS #170568646 Report a problem
    5/10/2023Listed for sale$369,900+178.5%$175/sqft
    Source: Smart MLS #170568646 Report a problem
    10/7/2022Sold$132,800+66%$63/sqft
    Source: Smart MLS #170519655 Report a problem
    9/1/2022Contingent$80,000$38/sqft
    Source: Smart MLS #170519655 Report a problem
    8/30/2022Listed for sale$80,000$38/sqft
    Source: Smart MLS #170519655 Report a problem

    Public tax history

    YearProperty taxesTax assessment
    2025$5,442 +2.9%$228,080 +0.9%
    2024$5,289 +7.4%$226,010 +4.6%
    2023$4,924 -21.5%$216,050 +4.5%
    2022$6,273 +46.5%$206,820 +47.9%
    2021$4,282 $139,800
    2020$4,282 $139,800
    2019$4,282 +1.2%$139,800
    2018$4,230 +13.9%$139,800 +21.3%
    2017$3,713 +2.8%$115,250
    2016$3,613 +2.2%$115,250
    2015$3,534 $115,250
    2014$3,534 $115,250
    2013$3,534 -16.4%$115,250 -36.4%
    2012$4,228 +3.2%$181,300
    2011$4,096 +11.9%$181,300
    2010$3,660 +1.2%$181,300
    2009$3,615 $181,300
    2008$3,615 +18.7%$181,300 +82.5%
    2007$3,045 $99,340

    Find assessor info on the county website

    Neighborhood: 06239

    Nearby schools

    GreatSchools rating
    Get pre-qualified for a loan
    At Zillow Home Loans, we can pre-qualify you in as little as 5 minutes with no impact to your credit score.

    An equal housing lender. NMLS #10287.

    Sell for more on Zillow
    Get a Zillow Showcase℠ listing at no additional cost and you could sell for .
    $453,100
    2% more
    +$9,062
    With Zillow Showcase(estimated)
    $462,162