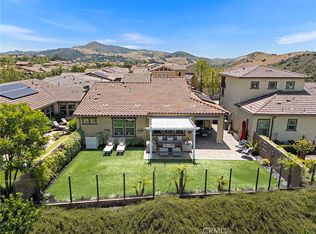
Live your best life in this beautiful light and bright single level home! This two bedroom and two bath plus den (could turn this to a 3rd bedroom) is located in the exclusive gated community of Gavilan-Sendero in Rancho Mission Viejo ( 55+ community). This beautiful home features an open floor plan, chef’s kitchen with top of the line appliances, large kitchen island, exquisite granite counters, wood floors, luxurious primary suite, walk in closet and a large inside laundry room are just a few of the upgrades. Home is situated on a large corner parcel with views of the hills, picturesque garden and an ever so fun putting green. Close to “The Hacienda”, this gated clubhouse offers spaces for serious fun and relaxation. HOA amenities include a collection of indoor/outdoor community facilities set around scenic courtyards with panoramic hillside views, sparkling pools, fitness center, pickleball, and bocce play. Low Mello Roos!!
Under contract
Listed by: Compass • Jennifer Wong • Contact: 949-632-6402
Price cut: $100K (6/17)
$1,500,000
3 Planeo, Mission Viejo, CA 92694
2beds
1,770sqft
:
Get pre-qualified$9,758/mo
Single Family Residence
Built in 2014
6,664 Square Feet Lot
$1,456,700 Zestimate®
$847/sqft
$465/mo HOA
What's special
- 311 days |
- 300 |
- 9 |
Zillow last checked:
Listing updated:
Listed by:
Jennifer Wong DRE #01256649 949-632-6402,
Compass
Source: CRMLS,MLS#: NP26076713 Originating MLS: California Regional MLS
Originating MLS: California Regional MLSFacts & features
Interior
Bedrooms & bathrooms
- Bedrooms: 2
- Bathrooms: 2
- Full bathrooms: 1
- 3/4 bathrooms: 1
- Main level bathrooms: 2
- Main level bedrooms: 2
Rooms
- Room types: Bedroom, Den, Kitchen, Laundry, Primary Bathroom, Primary Bedroom, Other
Primary bedroom
- Features: Main Level Primary
Primary bedroom
- Features: Primary Suite
Bedroom
- Features: All Bedrooms Down
Bedroom
- Features: Bedroom on Main Level
Kitchen
- Features: Granite Counters, Kitchen Island, Kitchen/Family Room Combo, Remodeled, Updated Kitchen
Other
- Features: Walk-In Closet(s)
Heating
- Forced Air
Cooling
- Central Air
Appliances
- Included: Dishwasher, Gas Cooktop, Microwave, Refrigerator
- Laundry: Inside, Laundry Room
Features
- Ceiling Fan(s), Granite Counters, High Ceilings, Open Floorplan, All Bedrooms Down, Bedroom on Main Level, Main Level Primary, Primary Suite, Walk-In Closet(s)
- Flooring: Wood
- Doors: Sliding Doors
- Has fireplace: No
- Fireplace features: None
- Common walls with other units/homes: No Common Walls
Interior area
- Total interior livable area: 1,770 sqft
Video & virtual tour
Property
Parking
- Total spaces: 2
- Parking features: Direct Access, Garage Faces Front, Garage
- Attached garage spaces: 2
Features
- Levels: One
- Stories: 1
- Entry location: 1
- Pool features: Association
- Has spa: Yes
- Spa features: Association
- Has view: Yes
- View description: Hills
Lot
- Size: 6,664 Square Feet
- Features: Corner Lot, Front Yard
Details
- Parcel number: 74158206
- Special conditions: Standard,Trust
Construction
Type & style
- Home type: SingleFamily
- Architectural style: Traditional
- Property subtype: Single Family Residence
Materials
- Foundation: Slab
- Roof: Tile
Condition
- Updated/Remodeled,Turnkey
- New construction: No
- Year built: 2014
Utilities & green energy
- Sewer: Public Sewer
- Water: Public
Community & HOA
Community
- Features: Curbs, Dog Park, Hiking, Park, Suburban, Gated
- Security: Gated Community
- Senior community: Yes
- Subdivision: Shea Homes-Gavilan (Sensh)
HOA
- Has HOA: Yes
- Amenities included: Bocce Court, Call for Rules, Clubhouse, Dog Park, Fitness Center, Fire Pit, Barbecue, Pickleball, Pool, Pet Restrictions, Spa/Hot Tub, Tennis Court(s), Trail(s)
- HOA fee: $465 monthly
- HOA name: Rancho MMC
- HOA phone: 949-625-6500
Location
- Region: Mission Viejo
Financial & listing details
- Price per square foot: $847/sqft
- Tax assessed value: $209,428
- Annual tax amount: $4,246
- Date on market: 4/9/2026
- Cumulative days on market: 311 days
- Listing terms: Cash,Cash to New Loan
- Inclusions: Kitchen Fridge
Estimated market value
$1,456,700
$1.38M - $1.53M
$4,260/mo
Price history
| Date | Event | Price |
|---|---|---|
| 7/6/2026 | Contingent | $1,500,000$847/sqft |
Source:  CRMLS #NP26076713 Report a problem CRMLS #NP26076713 Report a problem | ||
| 6/17/2026 | Price change | $1,500,000-6.3%$847/sqft |
Source: CRMLS #NP26076713 Report a problem | ||
| 5/25/2026 | Price change | $1,600,000-1.5%$904/sqft |
Source: CRMLS #NP26076713 Report a problem | ||
| 5/3/2026 | Price change | $1,625,000-3%$918/sqft |
Source: CRMLS #NP26076713 Report a problem | ||
| 4/9/2026 | Listed for sale | $1,675,000+109.9%$946/sqft |
Source: CRMLS #NP26076713 Report a problem | ||
| 3/20/2015 | Sold | $798,000$451/sqft |
Source: Public Record Report a problem | ||
Public tax history
| Year | Property taxes | Tax assessment |
|---|---|---|
| 2025 | $4,246 +2% | $209,428 +2% |
| 2024 | $4,162 +2.6% | $205,322 +2% |
| 2023 | $4,058 -15.4% | $201,297 +2% |
| 2022 | $4,795 +1.3% | $197,350 +2% |
| 2021 | $4,736 +1% | $193,481 +1% |
| 2020 | $4,688 | $191,498 +2% |
| 2019 | $4,688 +2.2% | $187,744 +2% |
| 2018 | $4,587 -0.6% | $184,063 +2% |
| 2017 | $4,614 | $180,454 +2% |
| 2016 | $4,614 -2% | $176,916 -68.5% |
| 2015 | $4,708 +35.3% | $561,867 +1236.6% |
| 2014 | $3,480 | $42,037 +0.5% |
| 2013 | -- | $41,848 |
Find assessor info on the county website
Monthly payment
Est. payment
Payment breakdown
Explore the cost of this home by adjusting the details. Changes won't be saved.Climate risks
Neighborhood: 92694
Nearby schools
GreatSchools rating
- 10/10Esencia TK-8Grades: K-5Distance: 1.9 mi
- 10/10Esencia MiddleGrades: 6-8Distance: 1.9 mi
- 9/10Tesoro High SchoolGrades: 9-12Distance: 3.9 mi
- $1,759,5002 bd2 ba2k sqft2 Planeo, Mission Viejo, CA 92694Off Market
- $1,791,2002 bd2 ba1.9k sqft4 Planeo, Mission Viejo, CA 92694Off Market
- $1,481,6002 bd2 ba1.7k sqft9 Diseno St, Mission Viejo, CA 92694Off Market
- $1,690,2002 bd2 ba2k sqft7 Diseno St, Mission Viejo, CA 92694Off Market
- $1,672,5002 bd2 ba1.7k sqft6 Planeo, Mission Viejo, CA 92694Off Market
- $1,640,8002 bd2 ba2k sqft11 Diseno St, Mission Viejo, CA 92694Off Market
- $1,432,0002 bd2 ba1.9k sqft15 Diseno St, Mission Viejo, CA 92694Off Market
- $1,623,5002 bd2 ba1.9k sqft5 Planeo, Mission Viejo, CA 92694Off Market
A local agent can set up tours, give advice and negotiate with sellers.
Similar homes
- $1,539,0002 bd3 ba1.8k sqft25 Risa Rancho, Mission Viejo, CA 92694For Sale
 MLS ID #OC26158719, Heather Hill, HomeSmart, Evergreen Realty. CRMLS
 - $1,524,0003 bd3 ba2.5k sqft1 Intriga Ct, Mission Viejo, CA 92694For Sale
 MLS ID #OC26150442, Lilly Chen, Alink Realty Group. CRMLS
 - $1,450,0004 bd3 ba2.4k sqft19 Jarano St, Mission Viejo, CA 92694For Sale
 MLS ID #OC26145069, Deneka Waddell, Compass. CRMLS
 - $1,298,0002 bd2 ba1.4k sqft3 Cerrero Ct, Mission Viejo, CA 92694For Sale
 MLS ID #OC26156288, Christen Hoselton, HomeSmart, Evergreen Realty. CRMLS
 - $1,499,9004 bd3 ba2.3k sqft1306 Roots Way, Mission Viejo, CA 92694For SaleMLS ID #OC26149048, Rosemary Hieber, Coldwell Banker Realty. CRMLS
- $1,375,0004 bd3 ba2.2k sqft26 Majeza Ct, Mission Viejo, CA 92694For SaleMLS ID #OC26126175, Heather Hill, HomeSmart, Evergreen Realty. CRMLS
- $1,150,0002 bd2 ba1.4k sqft109 Cerrero Ct, Mission Viejo, CA 92694For SaleMLS ID #OC26109426, Heather Hill, HomeSmart, Evergreen Realty. CRMLS
- $825,0002 bd3 ba1.4k sqft9 Abarrota St, Mission Viejo, CA 92694For SaleMLS ID #LG26096308, WILLIAM KNUDSON, First Team Real Estate. CRMLS
- $1,199,0002 bd3 ba1.7k sqft405 Sunrise Rd, Rancho Mission Viejo, CA 92694For SaleMLS ID #PW26098173, Diana Caldwell, Caldwell Realty. CRMLS
- $1,075,0003 bd3 ba1.8k sqft43 Fosco St, Mission Viejo, CA 92694For SaleMLS ID #OC26139201, Dave Archuletta, Avenor Real Estate. CRMLS
- $1,150,0003 bd3 ba1.7k sqft61 Garcilla Dr, Mission Viejo, CA 92694For SaleMLS ID #OC26103436, Heather Hill, HomeSmart, Evergreen Realty. CRMLS
- $1,699,0004 bd3 ba2.5k sqft240 Autumn Way, Ladera Ranch, CA 92694For SaleMLS ID #OC26129734, Lilly Chen, Alink Realty Group. CRMLS
- $1,600,0004 bd3 ba2.1k sqft3 Belcanto, Mission Viejo, CA 92692For SaleMLS ID #OC26145873, JB Agahi, HomeSmart, Evergreen Realty. CRMLS
- $1,499,0004 bd3 ba2.1k sqft26241 Yolanda St, Laguna Hills, CA 92656For SaleMLS ID #OC26118999, Marietta Philpott, Coldwell Banker Realty. CRMLS
- $1,700,0005 bd3 ba2.4k sqft25112 Moberly Ct, Laguna Niguel, CA 92677For SaleMLS ID #OC26141757, Matt Vanderbeek, Pro Realty Group. CRMLS
- $1,649,0003 bd4 ba2.6k sqft25 Dartmouth Ln, Coto De Caza, CA 92679For SaleMLS ID #OC26145155, Veronica Potter, Regency Real Estate Brokers. CRMLS
- $1,499,0003 bd3 ba1.8k sqft347 Tall Oak, Irvine, CA 92603For SaleMLS ID #OC26144198, Douglas Swardstrom, Coldwell Banker Realty. CRMLS
- $1,495,0002 bd2 ba1.4k sqft1313 Doheny Way, Dana Pt, CA 92629For SaleMLS ID #OC26138704, Audra Lambert, Capistrano Realty. CRMLS
- $1,499,9904 bd3 ba2.2k sqft7 San Vincente, Rancho Santa Margarita, CA 92688For SaleMLS ID #OC26112575, Marisa Whitaker, Regency Real Estate Brokers. CRMLS
- $1,799,9904 bd3 ba2.4k sqft5503 Costa Escondida, San Clemente, CA 92673For SaleMLS ID #OC26142351, Holly McKhann, First Team Real Estate. CRMLS
Local buyer's agents are ready to help
