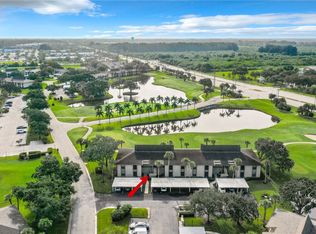
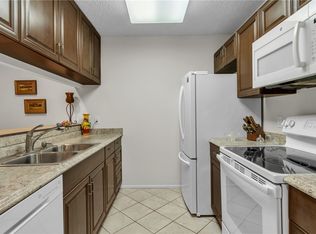
Welcome to this FIRST FLOOR gem! A favorited 2bed/2bath, floor plan boasting an EXTRA window in the kitchen + a larger pantry for even more storage! Condo boasts a split floor plan, HUGE primary walk-in closet & a walk-in shower! Convenience of a washer/dryer-in unit, assigned covered parking! Feel at ease w/ impact windows & poured concrete walls! Now talk about LOCATION, LOCATION! Walkability to the clubhouse, heated pool, pickle ball, pro shop & driving range! Perfect to call yours as home yr round, or usage as a rental! 18-hole golf course-Open to the public! Close to beach/shopping/dtown!
For sale
Price cut: $10K (5/9)
$195,000
3 Plantation Dr APT 103, Vero Beach, FL 32966
2beds
1,188sqft
:
Get pre-qualified$1,966/mo
Condominium
Built in 1985
-- sqft lot
$-- Zestimate®
$164/sqft
$653/mo HOA
What's special
Heated poolAssigned covered parkingHuge primary walk-in closetFirst floor gemSplit floor planImpact windowsWalk-in shower
- 388 days |
- 58 |
- 5 |
Zillow last checked:
Listing updated:
Listed by:
Kelly Barkwell 772-562-6300,
Paradise Realty Corp
Source: Realtor Association of Indian River County,MLS#: 289337 Originating MLS: Indian River
Originating MLS: Indian RiverFacts & features
Interior
Bedrooms & bathrooms
- Bedrooms: 2
- Bathrooms: 2
- Full bathrooms: 2
Bedroom
- Dimensions: 13x12
Bedroom
- Dimensions: 10x12
Florida room
- Dimensions: 13x12
Kitchen
- Dimensions: 9x8
Living room
- Dimensions: 21x12
Heating
- Central, Electric
Cooling
- Central Air, Electric
Appliances
- Included: Dryer, Dishwasher, Electric Water Heater, Range, Refrigerator, Washer
- Laundry: In Unit
Features
- Pantry, Split Bedrooms, Walk-In Closet(s)
- Flooring: Carpet, Vinyl
- Windows: Window Treatments
- Has fireplace: No
Interior area
- Total interior livable area: 1,188 sqft
Property
Parking
- Total spaces: 1
- Parking features: Assigned, Carport
- Carport spaces: 1
Features
- Levels: Two
- Stories: 2
- Exterior features: Sprinkler/Irrigation, Rain Gutters
- Pool features: Free Form, Gas Heat, Heated, Other, Pool, Community
- Has view: Yes
- View description: Golf Course, Lake
- Has water view: Yes
- Water view: Lake
- Waterfront features: Lake, Pond
Lot
- Features: Other
Details
- Parcel number: 33390600006003000103.0
- Zoning: ,
- Zoning description: Residential
Construction
Type & style
- Home type: Condo
- Architectural style: Two Story
- Property subtype: Condominium
- Attached to another structure: Yes
Materials
- Concrete
- Roof: Shingle
Condition
- New construction: No
- Year built: 1985
Utilities & green energy
- Sewer: County Sewer
- Water: Public
Community & HOA
Community
- Features: Barbecue, Clubhouse, Library, Other, Park, Pickleball, Property Manager On-Site, Tennis Court(s), Gutter(s), Pool
- Security: Smoke Detector(s)
- Senior community: Yes
- Subdivision: Vista Plantation
HOA
- Has HOA: Yes
- Amenities included: Dues Paid Monthly
- Services included: Common Areas, Cable TV, Insurance, Internet, Maintenance Structure, Parking, Reserve Fund, Sewer, Trash, Water
- HOA fee: $653 monthly
- HOA name: First Service Residential
Location
- Region: Vero Beach
Financial & listing details
- Price per square foot: $164/sqft
- Tax assessed value: $70,883
- Annual tax amount: $524
- Date on market: 7/9/2025
- Listing terms: Cash,New Loan
- Ownership: Condo
Estimated market value
Not available
Estimated sales range
Not available
Not available
Price history
| Date | Event | Price |
|---|---|---|
| 5/9/2026 | Price change | $195,000-4.9%$164/sqft |
Source:  Realtor Association of Indian River County #289337 Report a problem Realtor Association of Indian River County #289337 Report a problem | ||
| 4/22/2026 | Price change | $205,000-6.8%$173/sqft |
Source: Realtor Association of Indian River County #289337 Report a problem | ||
| 7/10/2025 | Listed for sale | $220,000+233.3%$185/sqft |
Source: Realtor Association of Indian River County #289337 Report a problem | ||
| 6/6/2012 | Sold | $66,000-2.9%$56/sqft |
Source: Realtor Association of Indian River County #123969 Report a problem | ||
| 3/20/2012 | Price change | $68,000-2.9%$57/sqft |
Source: Dale Sorensen Real Estate, Inc. #123969 Report a problem | ||
| 1/24/2012 | Price change | $70,000-6.7%$59/sqft |
Source: Dale Sorensen Real Estate, Inc. #123969 Report a problem | ||
| 11/27/2011 | Listed for sale | $75,000-4.9%$63/sqft |
Source: Dale Sorensen Real Estate, Inc. #123969 Report a problem | ||
| 6/6/2011 | Listing removed | $78,900$66/sqft |
Source: Coldwell Banker Ed Schlitt Realtors #119238 Report a problem | ||
| 4/10/2011 | Price change | $78,900-5.5%$66/sqft |
Source: Coldwell Banker Ed Schlitt Realtors #115223 Report a problem | ||
| 12/10/2010 | Listed for sale | $83,500-23.5%$70/sqft |
Source: Coldwell Banker Ed Schlitt Realtors #115223 Report a problem | ||
| 8/3/2004 | Sold | $109,200+51.7%$92/sqft |
Source: Public Record Report a problem | ||
| 11/7/1997 | Sold | $72,000$61/sqft |
Source: Public Record Report a problem | ||
Public tax history
| Year | Property taxes | Tax assessment |
|---|---|---|
| 2025 | $553 +5.6% | $72,939 +2.9% |
| 2024 | $524 +4.2% | $70,883 +3% |
| 2023 | $502 -9.5% | $68,818 +3% |
| 2022 | $555 +0.7% | $66,814 +3% |
| 2021 | $551 +1.1% | $64,868 +1.4% |
| 2020 | $545 | $63,972 +2.3% |
| 2019 | $545 -0.1% | $62,534 +1.9% |
| 2018 | $546 +1.5% | $61,368 +2.1% |
| 2017 | $538 | $60,106 +2.1% |
| 2016 | $538 +1.1% | $58,870 +0.7% |
| 2015 | $532 -3.4% | $58,470 +0.8% |
| 2014 | $550 | $58,010 |
| 2013 | -- | $58,010 -6.3% |
| 2012 | $1,050 +0.1% | $61,880 |
| 2011 | $1,049 -0.1% | $61,880 |
| 2010 | $1,050 -15.9% | $61,880 -20% |
| 2009 | $1,248 -12% | $77,350 -16.7% |
| 2008 | $1,418 -22% | $92,820 -20.9% |
| 2007 | $1,817 | $117,300 -21.1% |
| 2006 | -- | $148,750 +84.2% |
| 2005 | -- | $80,750 |
| 2004 | -- | $80,750 +5.6% |
| 2003 | -- | $76,500 |
Find assessor info on the county website
Monthly payment
Est. payment
Payment breakdown
Explore the cost of this home by adjusting the details. Changes won't be saved.Climate risks
Neighborhood: West Vero Corridor
Nearby schools
GreatSchools rating
- 6/10Dodgertown Elementary SchoolGrades: PK-5Distance: 3.3 mi
- 7/10Storm Grove Middle SchoolGrades: 6-8Distance: 4.1 mi
- 5/10Vero Beach High SchoolGrades: 9-12Distance: 4.1 mi
- $175,3002 bd2 ba1.1k sqft1 Plantation Dr APT 101, Vero Beach, FL 32966Off Market
- $147,0001 bd1 ba804 sqft1 Plantation Dr APT 102, Vero Beach, FL 32966Sold
- $169,7002 bd2 ba1.1k sqft1 Plantation Dr APT 103, Vero Beach, FL 32966Off Market
- $166,6002 bd2 ba1.1k sqft1 Plantation Dr APT 104, Vero Beach, FL 32966Off Market
- $124,9001 bd1 ba804 sqft1 Plantation Dr APT 105, Vero Beach, FL 32966Off Market
- $165,3002 bd2 ba1.1k sqft1 Plantation Dr APT 106, Vero Beach, FL 32966Off Market
- $155,0001 bd1 ba804 sqft1 Plantation Dr APT 202, Vero Beach, FL 32966Sold
- $210,5002 bd2 ba1.1k sqft1 Plantation Dr APT 203, Vero Beach, FL 32966Off Market
- $158,3002 bd2 ba1.1k sqft1 Plantation Dr APT 204, Vero Beach, FL 32966Off Market
A local agent can set up tours, give advice and negotiate with sellers.
Similar homes
- $207,0002 bd2 ba1.1k sqft12 Plantation Dr APT 106, Vero Beach, FL 32966For Sale
 MLS ID #294680, Kelly Barkwell, Paradise Realty Corp. Realtor Association of Indian River County
 - $182,5002 bd2 ba1.1k sqft31 Plantation Dr APT 204, Vero Beach, FL 32966For Sale
 MLS ID #296382, Kelly Barkwell, Paradise Realty Corp. Realtor Association of Indian River County
 - $169,0002 bd2 ba1.1k sqft14 Plantation Dr APT 201, Vero Beach, FL 32966For Sale
 MLS ID #297410, Kelly Barkwell, Paradise Realty Corp. Realtor Association of Indian River County
 - $176,9001 bd1 ba804 sqft9 Plantation Dr APT 102, Vero Beach, FL 32966For Sale
 MLS ID #298938, Kelly Barkwell, Paradise Realty Corp. Realtor Association of Indian River County
 - $170,0002 bd2 ba1.1k sqft38 Plantation Dr APT 202, Vero Beach, FL 32966For SaleMLS ID #298022, Kelly Barkwell, Paradise Realty Corp. Realtor Association of Indian River County
- $179,0002 bd2 ba1.1k sqft25 Plantation Dr APT 203, Vero Beach, FL 32966For SaleMLS ID #295119, Kelly Barkwell, Paradise Realty Corp. Realtor Association of Indian River County
- $179,0002 bd2 ba1.1k sqft31 Plantation Dr APT 206, Vero Beach, FL 32966For SaleMLS ID #295815, Kelly Barkwell, Paradise Realty Corp. Realtor Association of Indian River County
- $179,9002 bd3 ba1.4k sqft1960 Westminster Cir APT 2, Vero Beach, FL 32966For SaleMLS ID #298353, Karin Earnesty, Compass Florida LLC. Realtor Association of Indian River County
- $172,0002 bd2 ba1.1k sqft30 Plantation Dr APT 205, Vero Beach, FL 32966For SaleMLS ID #297329, Kelly Barkwell, Paradise Realty Corp. Realtor Association of Indian River County
- $205,0003 bd2 ba1.2k sqft1907 Aynsley Way #32-1, Vero Beach, FL 32966For SaleMLS ID #285075, Mary T Miller, Berkshire Hathaway Florida. Realtor Association of Indian River County
- $224,0002 bd2 ba1.1k sqft29 Plantation Dr APT 203, Vero Beach, FL 32966For SaleMLS ID #296636, Kelly Barkwell, Paradise Realty Corp. Realtor Association of Indian River County
- $239,0002 bd2 ba1.1k sqft11 Plantation Dr APT 204, Vero Beach, FL 32966For SaleMLS ID #295171, Kelly Barkwell, Paradise Realty Corp. Realtor Association of Indian River County
- $155,0002 bd2 ba1.1k sqft46 Plantation Dr APT 203, Vero Beach, FL 32966For SaleMLS ID #297385, Kelly Barkwell, Paradise Realty Corp. Realtor Association of Indian River County
- $238,0002 bd2 ba1.1k sqft38 Plantation Dr APT 201, Vero Beach, FL 32966For SaleMLS ID #295816, Kelly Barkwell, Paradise Realty Corp. Realtor Association of Indian River County
- $155,0002 bd2 ba1.1k sqft18 Plantation Dr APT 204, Vero Beach, FL 32966For SaleMLS ID #296948, Kelly Barkwell, Paradise Realty Corp. Realtor Association of Indian River County
- $215,0003 bd2 ba1.2k sqft1940 Westminster Cir APT 7-1, Vero Beach, FL 32966For SaleMLS ID #285063, Mary T Miller, Berkshire Hathaway Florida. Realtor Association of Indian River County
- $247,9002 bd2 ba1.1k sqft38 Plantation Dr APT 101, Vero Beach, FL 32966For SaleMLS ID #298055, Kelly Barkwell, Paradise Realty Corp. Realtor Association of Indian River County
- $249,0002 bd2 ba1.1k sqft22 Plantation Dr APT 106, Vero Beach, FL 32966For SaleMLS ID #298107, Kelly Barkwell, Paradise Realty Corp. Realtor Association of Indian River County
- $289,5002 bd2 ba1.1k sqft33 Plantation Dr APT 106, Vero Beach, FL 32966For SaleMLS ID #292536, Kelly Barkwell, Paradise Realty Corp. Realtor Association of Indian River County
- $212,5002 bd2 ba1.4k sqft2333 Indian River Blvd APT 401, Vero Beach, FL 32960For SaleMLS ID #298539, Scott Reynolds, Compass Florida LLC. Realtor Association of Indian River County
