Skip main navigation
Sold for $769,000
  • $769,000

    3 Planters Pl, Stafford, VA 22554

    6beds
    4,256sqft
    Single Family Residence
    Built in 2000
    0.4 Acres Lot
    $764,200 Zestimate®
    $181/sqft
    $3,563 Estimated rent

    Home value

    $764,200

    $726,000 - $802,000

    $3,563/mo

    Zestimate® history
    Loading
    Loading...

    Owner options

    List your home for rent

    $3,563/mo

    Rent Zestimate®

    Find your next renter with Zillow Rental Manager. Plus, with online applications, you can quickly screen prospective tenants – for free.

    Learn more

    $3,563/mo

    Rent Zestimate®

    Refinance and save

    $5,235/mo

    Est. payment

    Refinancing to a lower rate could help reduce your monthly payments and save thousands over the life of the loan.

    See today's rates

    $5,235/mo

    Est. payment

    Explore your selling options

    Work with a Zillow partner agent

    Leverage their expertise and Zillow's premium Showcase listings to get your home seen by more buyers.

    Get started

    List with your own agent

    Get your home in front of millions of buyers by listing it on Zillow.

    Learn how to do it

    Sell it yourself

    Take full control of how buyers see your home on Zillow by listing For Sale by Owner (FSBO).

    List your home

    What's special

    Laundry located upstairsSeparate denBeautifully landscaped settingSink with disposalNew carpetFull-sized refrigeratorFreshly painted
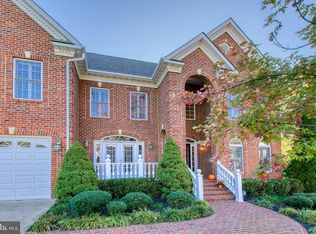
    3% VA ASSUMABLE LOAN! THIS IS A MUST SEE!! MOVE-IN READY! What's different about this home? The enormous fully finished basement living suite with separate entrance! This meticulously cared for home is located in the golf course community of North Augustine, complete with walking trails, tennis and pickleball courts, and outdoor pool and community center, with year-round family events, all in a beautifully landscaped setting! In this amazing home you will find 4 spacious bedrooms upstairs with an enormous primary bedroom with high ceiling, double walk-in closets, wine/coffee bar, seamless shower door and separate soaking tub and dual vanities, and of course another full bath for the other bedrooms, and laundry located upstairs! The main floor has a fantastic kitchen and family room layout perfect for entertaining with a large kitchen island and all appliances updated as of 2025. Also offering some separation with a very spacious formal dining room and separate den, plus an additional room that can be used as an office, bedroom, or kids play area. Wait until you see the fully finished basement! There is an entire living space with its own entrance, LVP flooring, extremely generous open bedroom/living room combo, custom kitchen cabinets and counters, full front-loading washer and dryer, full-sized refrigerator, sink with disposal, full bathroom, and huge closet, as well as additional room for crafting, storage, or other needs. This is a fantastic setup for family members who need their own space, a live-in nanny or au pair, or college student! Tons of love and care have gone into this home! It has been freshly painted with new carpet, and updated lighting and ceiling fans throughout. UV light added to HVAC to help fight allergens. Whole home generator is a bonus! Trex deck is nearly new and landscape is beautifully maintained. Large corner lot on cul-de-sac located right on the golf cart path, but completely private with mature trees and shrubbery, fully fenced. Side entry double car garage and tons of driveway parking as well as street parking! Quick access to Publix and all the new shopping and restaurants off of exit 140 in Stafford. Very close to park and ride options to the Pentagon. This is a highly desirable neighborhood that has held its value for decades!

    Zillow last checked:

    Listing updated:

    Listed by:

    Angie McDaniel 703-677-6902,

    KW United

    Bought with:

    Christina Long, 0225207288

    Redfin Corporation

    Source: Bright MLS,MLS#: VAST2050722MLS Logo

    Facts & features

    Interior

    Bedrooms & bathrooms
    • Bedrooms: 6
    • Bathrooms: 4
    • Full bathrooms: 3
    • 1/2 bathrooms: 1
    • Main level bathrooms: 1
    • Main level bedrooms: 1
    Rooms
    • Room types: Efficiency (Additional)
    Other
    • Level: Lower
    Heating
    • Forced Air, Natural Gas
    Cooling
    • Central Air, Electric
    Appliances
    • Included: Microwave, Dishwasher, Oven/Range - Gas, Refrigerator, Stainless Steel Appliance(s), Washer, Dryer, Gas Water Heater
    • Laundry: In Basement, Upper Level
    Features
    • Combination Kitchen/Living, Dining Area, Efficiency, Entry Level Bedroom, Family Room Off Kitchen, Formal/Separate Dining Room, Kitchen Island, Kitchen - Table Space, Recessed Lighting, Walk-In Closet(s), Bar, 2 Story Ceilings
    • Flooring: Carpet, Ceramic Tile, Hardwood
    • Windows: Window Treatments
    • Basement: Connecting Stairway,Partial,Full,Finished,Heated,Improved,Exterior Entry,Rear Entrance,Windows,Walk-Out Access
    • Number of fireplaces: 1
    Interior area
    • Total structure area: 4,523
    • Total interior livable area: 4,256 sqft
    • Finished area above ground: 3,066
    • Finished area below ground: 1,190

    Property

    Parking
    • Total spaces: 8
    • Parking features: Garage Faces Side, Driveway, On Street, Attached
    • Attached garage spaces: 2
    • Uncovered spaces: 6
    Accessibility
    • Accessibility features: Other
    Features
    • Levels: Three
    • Stories: 3
    • Pool features: Community
    Lot
    • Size: 0.4 Acres
    Details
    • Additional structures: Above Grade, Below Grade
    • Parcel number: 28F 6 286
    • Zoning: R1
    • Special conditions: Standard

    Construction

    Type & style
    • Home type: SingleFamily
    • Architectural style: Colonial
    • Property subtype: Single Family Residence
    Materials
    • Brick Front, Vinyl Siding
    • Foundation: Other
    • Roof: Architectural Shingle
    Condition
    • New construction: No
    • Year built: 2000

    Utilities & green energy

    • Sewer: Public Septic
    • Water: Public

    Community & HOA

    Community
    • Subdivision: Augustine North
    HOA
    • Has HOA: Yes
    • Amenities included: Pool, Golf Course, Tennis Court(s)
    • HOA fee: $425 quarterly
    • HOA name: AUGUSTINE NORTH
    Location
    • Region: Stafford

    Financial & listing details

    • Price per square foot: $181/sqft
    • Tax assessed value: $641,700
    • Annual tax amount: $6,011
    • Date on market: 6/12/2026
    • Listing agreement: Exclusive Right To Sell
    • Ownership: Fee Simple

    Price history

    DateEventPrice
    10/2/2026Sold$769,000$181/sqft
    Source: Bright MLS #VAST2050722 Report a problem
    7/24/2026Contingent$769,000$181/sqft
    Source: Bright MLS #VAST2050722 Report a problem
    7/9/2026Price change$769,000-1.9%$181/sqft
    Source: Bright MLS #VAST2050722 Report a problem
    6/25/2026Price change$784,000-1.9%$184/sqft
    Source: Bright MLS #VAST2050722 Report a problem
    6/12/2026Listed for sale$799,000+63.1%$188/sqft
    Source: Bright MLS #VAST2050722 Report a problem
    8/29/2018Sold$490,000-2%$115/sqft
    Source: Public Record Report a problem
    7/27/2018Pending sale$499,999$117/sqft
    Source: Make Impact Real Estate #1000873820 Report a problem
    7/3/2018Price change$499,999-2%$117/sqft
    Source: Make Impact Real Estate #1000873820 Report a problem
    5/25/2018Price change$509,999-2.9%$120/sqft
    Source: Make Impact Real Estate #1000873820 Report a problem
    5/10/2018Listed for sale$524,999+177.8%$123/sqft
    Source: Make Impact Real Estate #1000873820 Report a problem
    8/16/2000Sold$189,000$44/sqft
    Source: Public Record Report a problem

    Public tax history

    YearProperty taxesTax assessment
    2025$5,927 +3.4%$641,700
    2024$5,734 +11.1%$641,700 +11.6%
    2023$5,160 +5.6%$574,900
    2022$4,887 +9%$574,900 +24.4%
    2021$4,482 $462,100
    2020$4,482 +2.1%$462,100 +6.3%
    2019$4,390 +2%$434,700
    2018$4,304 $434,700 -4.7%
    2017$4,304 -4.7%$456,000
    2016$4,514 $456,000 -2.9%
    2015-- $469,400
    2014-- $469,400 +0.3%
    2013-- $467,900 +6.9%
    2012-- $437,600 -3.4%
    2011-- $453,000
    2010-- $453,000 -15.8%
    2009-- $538,000
    2008-- $538,000 -7.3%
    2006-- $580,300
    2005-- $580,300 +42.3%
    2004-- $407,700 +39.1%
    2003-- $293,100
    2002-- $293,100 +11.6%
    2001-- $262,700
    Find assessor info on the county website

    Neighborhood: 22554

    Nearby schools

    GreatSchools rating
    Schools provided by the listing agent
    • District: Stafford County Public Schools

    Source: Bright MLS. This data may not be complete. We recommend contacting the local school district to confirm school assignments for this home.

    Get a cash offer in 3 minutes
    Find out how much your home could sell for in as little as 3 minutes with a no-obligation cash offer.
    Estimated market value

    $764,200

    Get a cash offer in 3 minutes
    Find out how much your home could sell for in as little as 3 minutes with a no-obligation cash offer.
    Estimated market value

    $764,200