Stunning and meticulously maintained, the "Nutcracker House" is an exquisite 19th-century antique home ideally situated just steps away from Main Street and lies in the very heart of Town. This remarkable residence features three spacious bedrooms, three full bathrooms, two additional half baths, and four off-street parking spots. The house has been fully restored from the ground up, with an unwavering commitment to preserving its historic charm while incorporating modern details. There is custom cabinetry and high-end finishes throughout. Six fireplaces add both warmth and a touch of elegance, creating cozy focal points in various living spaces. In addition to the impressive interior, there is an outside office structure, providing a workspace that maintains a sense of separation from the main living areas. Featured two years ago on the Nantucket Garden Club's Tour, the home's landscaping and gardens are exquisite. There is an expansive deck and open air kitchen perfect for entertaining, and a separate fire pit seating area with a tranquil water feature providing an intimate space for relaxation or socializing. The privacy of mature trees create a serene atmosphere. This unique historic home stands out as a true gem in the heart of Town, ready to welcome its next stewards.
Sold for $7,240,000
$7,240,000
3 Pleasant St, Nantucket, MA 02554
3beds
2,834sqft
Single Family Residence
Built in 1800
6,098 Square Feet Lot
$7,239,600 Zestimate®
$2,555/sqft
$-- Estimated rent
Home value
$7,239,600
Estimated sales range
Not available
Not available
Zestimate® history
Owner options
List your home for rent
Find your next renter with Zillow Rental Manager. Plus, with online applications, you can quickly screen prospective tenants – for free.
Refinance and save
$31,936/mo
Est. payment
Refinancing to a lower rate could help reduce your monthly payments and save thousands over the life of the loan.
$31,936/mo
Est. payment
Explore your selling options
Work with a Zillow partner agent
Leverage their expertise and Zillow's premium Showcase listings to get your home seen by more buyers.
Get startedList with your own agent
Get your home in front of millions of buyers by listing it on Zillow.
Learn how to do itSell it yourself
Take full control of how buyers see your home on Zillow by listing For Sale by Owner (FSBO).
List your homeWhat's special
Expansive deckTwo additional half bathsTranquil water featureHigh-end finishes throughoutOutside office structureFour off-street parking spotsCustom cabinetry
Zillow last checked:
Listing updated:
Listed by:
David and Robin Slick,
William Raveis Nantucket
Bought with:
Joelle Bouchard
Fisher Real Estate
Source: LINK,MLS#: 93284
Facts & features
Interior
Bedrooms & bathrooms
- Bedrooms: 3
- Bathrooms: 5
- Full bathrooms: 3
- 1/2 bathrooms: 2
Heating
- GFHA
Appliances
- Included: Stove: Yes, Washer: Yes
Features
- A, AC, Ins, Irr, OSh, Floor 1: Enter into a welcoming foyer with a staircase and a powder room. To the left is a formal living room with a fireplace and views of Pleasant Street. To the right and down the hall from the foyer, is a second living room, which offers a more casual setting for relaxation or entertaining. This inviting space also features a fireplace. Adjacent to the formal living room is the formal dining room which includes a well-appointed bar area and fireplace. The dining room is conveniently located off the grand kitchen, which serves as the heart of the home. The kitchen itself is a chef's dream, spacious and functional, featuring modern appliances, a huge island with seating, ample counter space, and beautiful cabinetry that complements the overall design of the home. A pantry provides additional storage, a separate laundry area, and another half bath. One of the standout features of this home is the beautiful corner sunroom which overlook the gardens and provide a tranquil retreat that is flooded with natural light pouring in from floor-to-ceiling windows. Another stand-out feature is the truly one-of-a-kind wine cellar under the front foyer. For convenience, there is another entrance from the parking area, which is located on the west side of the house that leads directly across the deck to the kitchen., Floor 2: Two staircases lead to the second-floor sleeping areas. As you enter through the front foyer, one of the staircases takes you to the second-floor landing where two of the bedrooms can be accessed. The front primary bedroom boasts a charming fireplace and overlooks Pleasant Street providing picturesque views that can be enjoyed from the comfort of the bedroom. The natural light flooding in through the windows highlights the exquisite details of the room. Adjacent to the primary bedroom is the opulent ensuite bathroom, which features marble double sinks that evoke a sense of sophistication and elegance. The double shower, spacious and well-appointed, offers a spa-like experience. Every detail in this bathroom has been thoughtfully designed to combine functionality with luxury. The second bedroom off the front landing, also features its own inviting fireplace and ensuite full bath. The third bedroom, located at the back of the house, offers a unique layout that enhances its appeal. This room is served by its own dedicated hall bath. Additionally, this bedroom benefits from access via a back staircase that leads directly down to the kitchen., Floor 3: A staircase with a door leads up to the expansive third-floor attic space. With its tall ceilings and generous square footage, this area can be transformed into a vibrant living space or a serene bedroom, tailored to meet the diverse needs of any homeowner. The journey from an empty attic to a fully realized part of the home is filled with creativity and potential, making it an exciting project for those looking to expand their living space.
- Flooring: Wood
- Basement: Access to the unfinished basement is gained from an outside door on the east side of the house where the utilities and additional storage can be found.
- Has fireplace: No
- Fireplace features: Yes - 6
Interior area
- Total structure area: 2,834
- Total interior livable area: 2,834 sqft
Property
Parking
- Parking features: Yes - 4
Features
- Exterior features: Deck, Garden, Patio
- Has view: Yes
- View description: None, Twn
- Frontage type: None
Lot
- Size: 6,098 Square Feet
- Features: See Deed, Yes
Details
- Additional structures: A special feature of this home is the thoughtfully designed office that has been created in a charming outside shed. This unique workspace has French doors that allow natural light to flood the interior along with a beautifully constructed pergola that offers shade for the outside patio. The office patio overlooks a fire pit, comfortable seating, and a water feature. To the side of the office is the outside shower.
- Parcel number: 155
- Zoning: ROH
Construction
Type & style
- Home type: SingleFamily
- Property subtype: Single Family Residence
Condition
- Year built: 1800
- Major remodel year: 2020
Utilities & green energy
- Sewer: Town
- Water: Town
- Utilities for property: Cbl
Community & HOA
Location
- Region: Nantucket
Financial & listing details
- Price per square foot: $2,555/sqft
- Tax assessed value: $4,037,000
- Annual tax amount: $12,595
- Date on market: 7/23/2026
- Listing agreement: E
Price history
| Date | Event | Price |
|---|---|---|
| 9/25/2026 | Sold | $7,240,000+0.6%$2,555/sqft |
Source: LINK #93284 Report a problem | ||
| 7/26/2026 | Pending sale | $7,200,000$2,541/sqft |
Source: LINK #93284 Report a problem | ||
| 7/23/2026 | Listed for sale | $7,200,000+176.9%$2,541/sqft |
Source: LINK #93284 Report a problem | ||
| 11/18/2019 | Sold | $2,600,000-16%$917/sqft |
Source: LINK #86097 Report a problem | ||
| 10/15/2019 | Pending sale | $3,095,000$1,092/sqft |
Source: Maury People Sotheby's International Realty #86097 Report a problem | ||
| 7/25/2019 | Listed for sale | $3,095,000+129.3%$1,092/sqft |
Source: Maury People Sotheby's International Realty #86097 Report a problem | ||
| 11/24/2004 | Sold | $1,350,000$476/sqft |
Source: Public Record Report a problem | ||
| 10/9/1997 | Sold | $1,350,000$476/sqft |
Source: Public Record Report a problem | ||
Public tax history
| Year | Property taxes | Tax assessment |
|---|---|---|
| 2025 | $12,403 +4.8% | $3,781,300 +0% |
| 2024 | $11,833 +13.3% | $3,780,500 +16.2% |
| 2023 | $10,444 | $3,253,600 +13.8% |
| 2022 | -- | $2,858,000 +11.2% |
| 2021 | $9,333 -12.7% | $2,571,000 -17.1% |
| 2020 | $10,694 +5.3% | $3,099,800 +2.5% |
| 2019 | $10,160 +11% | $3,023,900 +16.6% |
| 2018 | $9,155 +7.9% | $2,593,600 +3.6% |
| 2017 | $8,484 +1.7% | $2,502,800 +0.8% |
| 2016 | $8,345 +5.9% | $2,483,600 +13.8% |
| 2015 | $7,878 -4% | $2,182,300 |
| 2014 | $8,205 -1.3% | $2,182,300 -3.6% |
| 2013 | $8,310 +7.5% | $2,264,400 +6.1% |
| 2012 | $7,727 +1.1% | $2,134,400 |
| 2011 | $7,641 +6.1% | $2,134,400 -10.8% |
| 2010 | $7,202 +7.1% | $2,392,800 -1.8% |
| 2009 | $6,723 +3.4% | $2,436,000 |
| 2008 | $6,504 +0.7% | $2,436,000 -6.1% |
| 2007 | $6,457 +16.6% | $2,593,300 +32.9% |
| 2006 | $5,540 -6.9% | $1,950,800 +8.2% |
| 2005 | $5,950 +15.8% | $1,802,900 +9.9% |
| 2004 | $5,136 -5.4% | $1,640,800 +3.3% |
| 2003 | $5,432 +12.4% | $1,588,400 +29.5% |
| 2001 | $4,832 | $1,226,400 |
Find assessor info on the county website
Neighborhood: 02554
Nearby homes
- $7,787,7005 bd4 ba4.6k sqft5 Pleasant St, Nantucket, MA 02554Off Market
- $11,158,4007 bd9 ba6.9k sqft1 Pleasant St, Nantucket, MA 02554Off Market
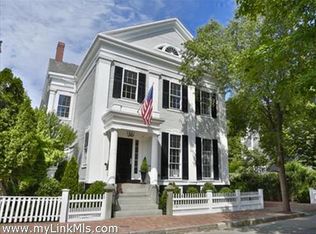
- $12,300,0007 bd11 ba6.7k sqft7 Pleasant St, Nantucket, MA 02554Sold
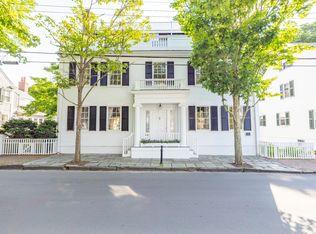
- $15,449,4009 bd8 ba8.4k sqft100 Main St, Nantucket, MA 02554Off Market
- $3,671,1004 bd5 ba4.5k sqft4 Pleasant St, Nantucket, MA 02554Off Market
- $8,162,5005 bd4 ba4.3k sqft98 Main St, Nantucket, MA 02554Off Market
- $5,283,5005 bd3 ba3k sqft6 Pleasant St, Nantucket, MA 02554Off Market
- $4,601,1005 bd2 ba2.7k sqft7 Summer St, Nantucket, MA 02554Off Market
Nearby schools
GreatSchools rating
- NANantucket Elementary SchoolGrades: PK-2Distance: 0.8 mi
- 6/10Cyrus Peirce Middle SchoolGrades: 6-8Distance: 0.6 mi
- 5/10Nantucket High SchoolGrades: 9-12Distance: 0.6 mi
- Massachusetts
- Nantucket County
- Nantucket
- 02554
- 3 Pleasant St
