Welcome to this beautifully maintained 4-bedroom, 2.5-bath Colonial set back from the road on a private driveway, offering the perfect combination of privacy, space, and functionality. This inviting home features hardwood floors throughout, generously sized living areas, and a layout designed for both everyday living and entertaining. The spacious kitchen flows seamlessly into the dining and living spaces, while the bedrooms provide comfort and flexibility for family, guests, or a home office. Car enthusiasts, hobbyists, and those needing extra storage will appreciate the attached 2-car garage, an additional detached 2-car garage, and a convenient carport, providing parking for multiple vehicles, equipment, or recreational toys. Surrounded by a peaceful setting with plenty of outdoor space to enjoy, this property offers the tranquility of country living while remaining conveniently located near local amenities, shopping, schools, and major highways.Don't miss this exceptional opportuni
Sold for $747,000
$747,000
3 Pleasant St, Rehoboth, MA 02769
4beds
1,972sqft
Single Family Residence
Built in 2003
1.59 Acres Lot
$738,200 Zestimate®
$379/sqft
$3,785 Estimated rent
Home value
$738,200
$701,000 - $775,000
$3,785/mo
Zestimate® history
Owner options
List your home for rent
$3,785/mo
Rent Zestimate®
Find your next renter with Zillow Rental Manager. Plus, with online applications, you can quickly screen prospective tenants – for free.
$3,785/mo
Rent Zestimate®
Refinance and save
$5,027/mo
Est. payment
Refinancing to a lower rate could help reduce your monthly payments and save thousands over the life of the loan.
$5,027/mo
Est. payment
Explore your selling options
Work with a Zillow partner agent
Leverage their expertise and Zillow's premium Showcase listings to get your home seen by more buyers.
Get startedList with your own agent
Get your home in front of millions of buyers by listing it on Zillow.
Learn how to do itSell it yourself
Take full control of how buyers see your home on Zillow by listing For Sale by Owner (FSBO).
List your homeWhat's special
Private drivewayHardwood floors throughout
Zillow last checked:
Listing updated:
Listed by:
Kimberly Machado 401-428-9919,
Heritage Realty 508-923-7525
Bought with:
Tori Turco Thurber
Evolution Real Estate
Source: MLS PIN,MLS#: 73552055
Facts & features
Interior
Bedrooms & bathrooms
- Bedrooms: 4
- Bathrooms: 3
- Full bathrooms: 2
- 1/2 bathrooms: 1
Primary bedroom
- Level: Second
- Area: 216
- Dimensions: 12 x 18
Bedroom 2
- Level: Second
- Area: 88
- Dimensions: 8 x 11
Bedroom 3
- Level: Second
- Area: 132
- Dimensions: 11 x 12
Bedroom 4
- Level: Fourth Floor
- Area: 88
- Dimensions: 8 x 11
Primary bathroom
- Features: Yes
Bathroom 1
- Level: Second
- Area: 84
- Dimensions: 12 x 7
Bathroom 2
- Level: Second
- Area: 70
- Dimensions: 7 x 10
Bathroom 3
- Level: First
- Area: 36
- Dimensions: 6 x 6
Dining room
- Level: First
- Area: 132
- Dimensions: 11 x 12
Family room
- Level: First
- Area: 168
- Dimensions: 12 x 14
Kitchen
- Level: First
- Area: 209
- Dimensions: 11 x 19
Living room
- Level: First
- Area: 156
- Dimensions: 13 x 12
Heating
- Forced Air, Oil
Cooling
- Central Air
Appliances
- Included: Range, Dishwasher, Microwave, Refrigerator, Washer, Dryer, Water Treatment
Features
- Flooring: Tile, Hardwood
- Basement: Full,Unfinished
- Number of fireplaces: 1
Interior area
- Total structure area: 1,972
- Total interior livable area: 1,972 sqft
- Finished area above ground: 1,972
- Finished area below ground: 0
Property
Parking
- Total spaces: 12
- Parking features: Attached, Detached, Carport, Garage Door Opener, Storage, Paved Drive, Off Street, Paved
- Attached garage spaces: 4
- Has carport: Yes
- Uncovered spaces: 8
Accessibility
- Accessibility features: No
Features
- Patio & porch: Porch, Deck - Composite
- Exterior features: Porch, Deck - Composite, Storage, Garden
Lot
- Size: 1.59 Acres
- Features: Cleared
Details
- Parcel number: 4423464
- Zoning: RES
Construction
Type & style
- Home type: SingleFamily
- Architectural style: Colonial
- Property subtype: Single Family Residence
- Attached to another structure: Yes
Materials
- Frame
- Foundation: Concrete Perimeter
- Roof: Shingle
Condition
- Year built: 2003
Utilities & green energy
- Electric: Circuit Breakers, 200+ Amp Service
- Sewer: Private Sewer
- Water: Private
Community & HOA
Community
- Features: Walk/Jog Trails, Stable(s), Golf, Conservation Area, Highway Access, Private School, Public School
HOA
- Has HOA: No
Location
- Region: Rehoboth
Financial & listing details
- Price per square foot: $379/sqft
- Tax assessed value: $561,800
- Annual tax amount: $6,264
- Date on market: 9/21/2026
- Listing terms: Contract
- Road surface type: Paved
Price history
| Date | Event | Price |
|---|---|---|
| 9/4/2026 | Sold | $747,000+1%$379/sqft |
Source: MLS PIN #73552055 Report a problem | ||
| 7/28/2026 | Pending sale | $739,900$375/sqft |
Source: MLS PIN #73552055 Report a problem | ||
| 7/20/2026 | Listed for sale | $739,900+311.1%$375/sqft |
Source: MLS PIN #73552055 Report a problem | ||
| 11/6/2020 | Sold | $180,000-45.5%$91/sqft |
Source: Public Record Report a problem | ||
| 9/1/2011 | Sold | $330,000-2.9%$167/sqft |
Source: Public Record Report a problem | ||
| 3/24/2011 | Listed for sale | $339,850-20.4%$172/sqft |
Source: Nick Helgesen #71204609 Report a problem | ||
| 5/4/2004 | Sold | $427,000$217/sqft |
Source: Public Record Report a problem | ||
Public tax history
| Year | Property taxes | Tax assessment |
|---|---|---|
| 2025 | $6,264 -0.3% | $561,800 +1.6% |
| 2024 | $6,284 +7.7% | $553,200 +9.8% |
| 2023 | $5,833 +1.8% | $503,700 +11.4% |
| 2022 | $5,728 +1.3% | $452,100 +5.9% |
| 2021 | $5,653 +0.9% | $427,000 |
| 2020 | $5,602 +16.7% | $427,000 +6.5% |
| 2018 | $4,799 +3% | $400,900 +8.1% |
| 2017 | $4,659 +3.4% | $370,900 |
| 2016 | $4,506 +6.2% | $370,900 +7.7% |
| 2015 | $4,241 +1.1% | $344,500 +2.1% |
| 2014 | $4,196 +2.2% | $337,300 -3.4% |
| 2013 | $4,104 -13.7% | $349,300 -19.4% |
| 2012 | $4,753 +6.3% | $433,300 -1.9% |
| 2011 | $4,473 +4% | $441,600 -4.3% |
| 2010 | $4,301 +4.7% | $461,500 |
| 2009 | $4,107 -1.6% | $461,500 -11.2% |
| 2008 | $4,175 +4.5% | $519,900 -2% |
| 2007 | $3,996 +3.4% | $530,700 +11.9% |
| 2006 | $3,864 -1.2% | $474,100 +7.4% |
| 2005 | $3,910 | $441,300 |
Find assessor info on the county website
Neighborhood: 02769
Nearby homes
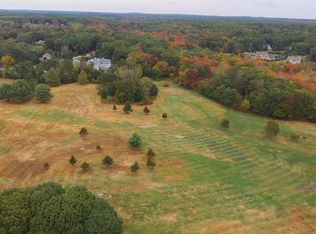
- $371,2001.38 acres7 Pleasant St, Rehoboth, MA 02769Off Market
- $551,5002 bd1 ba1.9k sqft83R Brook St, Rehoboth, MA 02769Off Market
- $--8.26 acresLot 6 Pleasant St, Rehoboth, MA 02769Off Market
- $469,8003 bd1 ba1.4k sqft89 Brook St, Rehoboth, MA 02769Off Market
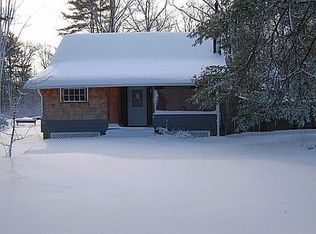
- $566,6003 bd2 ba1.7k sqft15 Pleasant St, Rehoboth, MA 02769Off Market
- $576,6003 bd1 ba1.4k sqft88 Brook St, Rehoboth, MA 02769Off Market
- $1,033,7004 bd3 ba2.7k sqft79 Brook St, Rehoboth, MA 02769Off Market
- $191,000-- bd-- ba-- sqft93 Brook St, Rehoboth, MA 02769Off Market
Nearby schools
GreatSchools rating
- 6/10Dorothy L BeckwithGrades: 5-8Distance: 2.9 mi
- 6/10Dighton-Rehoboth Regional High SchoolGrades: PK,9-12Distance: 3.9 mi
- 6/10Palmer RiverGrades: PK-4Distance: 3 mi
Schools provided by the listing agent
- Elementary: Palmer River Elementary School
- Middle: Dorothy L. Beckwith Ms
- High: Dighton-Rehoboth Regional Hs
Source: MLS PIN. This data may not be complete. We recommend contacting the local school district to confirm school assignments for this home.
Get a cash offer in 3 minutes
Find out how much your home could sell for in as little as 3 minutes with a no-obligation cash offer.
Estimated market value
$738,200
Get a cash offer in 3 minutes
Find out how much your home could sell for in as little as 3 minutes with a no-obligation cash offer.
Estimated market value
$738,200
- Massachusetts
- Bristol County
- Rehoboth
- 02769
- 3 Pleasant St
