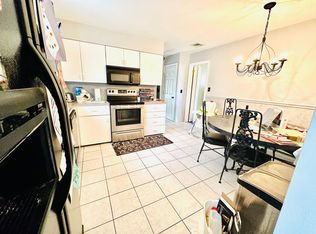
Welcome to 3 Pleasantview Drive, a turn-key coastal masterpiece offering breathtaking water views from every single room. Situated on Long Island’s exclusive Gold Coast, this spectacular four-bedroom, two-and-a-half-bathroom custom home is just one year young and elevated to full FEMA compliance, seamlessly merging timeless seaside elegance with modern luxury. The sun-drenched, open-concept layout immediately impresses with high-end finishes, rich hardwood floors, and exquisite custom millwork. At the heart of the home is a chef’s kitchen, beautifully appointed with custom cabinetry, premium stainless steel appliances, and a massive center island designed for effortless entertaining. The main living space flows naturally into a spacious great room anchored by a sleek electric fireplace. From here, glass sliders open to a large balcony, offering panoramic water views that serve as the perfect backdrop for relaxation. The lavish primary suite functions as a private sanctuary, complete with dual walk-in closets, a spa-inspired ensuite bathroom featuring a luxurious soaking tub, and its own private viewing deck. Exceptional amenities round out this luxury property, including a Swim Spa (resistance pool & separate hot tub), ground-level carport for 6 cars, plus 4 additional driveway spaces. Private beach access, just steps from your front door. Situated only minutes from Bayville's top dining and parks, this pristine residence is ready for you to tour today.
Sold for $1,570,000
Zillow last checked:
Listing updated:
Bought with:
Barbara L. Catapano, 40CA0878995
Branch Real Estate Group
Source: OneKey® MLS as distributed by MLS GRID,MLS#: 1002071
Price history
| Date | Event | Price |
|---|---|---|
| 9/1/2026 | Sold | $1,570,000-1.9%$581/sqft |
Source:  OneKey® MLS as distributed by MLS GRID #1002071 Report a problem OneKey® MLS as distributed by MLS GRID #1002071 Report a problem | ||
| 6/16/2026 | Pending sale | $1,600,000$593/sqft |
Source: OneKey® MLS as distributed by MLS GRID #1002071 Report a problem | ||
| 5/21/2026 | Listed for sale | $1,600,000+10.3%$593/sqft |
Source: OneKey® MLS as distributed by MLS GRID #1002071 Report a problem | ||
| 9/10/2025 | Sold | $1,450,000$537/sqft |
Source: OneKey® MLS as distributed by MLS GRID #875744 Report a problem | ||
| 6/24/2025 | Pending sale | $1,450,000$537/sqft |
Source: OneKey® MLS as distributed by MLS GRID #875744 Report a problem | ||
| 6/10/2025 | Listed for sale | $1,450,000+408.8%$537/sqft |
Source: OneKey® MLS as distributed by MLS GRID #875744 Report a problem | ||
| 11/20/2023 | Sold | $285,000-80.3%$106/sqft |
Source: Public Record Report a problem | ||
| 5/9/2008 | Listing removed | $1,450,000$537/sqft |
Source: Z57 #*1004500 Report a problem | ||
| 4/23/2008 | Listed for sale | $1,450,000$537/sqft |
Source: Z57 #*1004500 Report a problem | ||

Get a cash offer in 3 minutes
Find out how much your home could sell for in as little as 3 minutes with a no-obligation cash offer.
Estimated market value
$1,580,900
