OFFERS WELCOME! Welcome to 3 Plum Court, a beautifully updated 3-bedroom, 2.5-bathroom home nestled in the peaceful Andorra Woods neighborhood of Lafayette Hill. Situated in a cul-de-sac, this property offers the unique advantage of being in the smallest, least crowded section of the neighborhood, ensuring a serene and private setting. With a perfect blend of modern upgrades and timeless charm, this home is designed for both comfort and convenience. As you enter, the spacious living room greets you with abundant natural light streaming through new double-hung windows, creating a bright, welcoming atmosphere. The updated kitchen is a chef's dream, featuring an expansive eat-at island, sleek countertops, and ample cabinet space for all your culinary needs. The adjacent dining area offers an intimate setting for family meals or entertaining guests. Step outside to your private, wooded backyard—an ideal retreat offering both seclusion and tranquility right off the kitchen. Whether you're hosting a summer barbecue or enjoying a quiet evening under the stars, the space is perfect for outdoor living. Upstairs, you’ll find two generously sized bonus bedrooms, each with plenty of natural light and closet space. The primary suite is a true sanctuary, featuring a newly renovated master bathroom (2020) with luxurious finishes and high-end fixtures, making it the perfect space to unwind. The home has been thoughtfully updated throughout, including a newly finished basement that offers additional living space—ideal for a playroom, home gym, or office. Recent upgrades also include a 200-amp electric system (2023), a whole-house water filter and softener (2023), and a brand-new HVAC system from Lennox (2024), ensuring year-round comfort and energy efficiency. Other notable improvements include a new 50-gallon hot water heater (2023), an EV charger (2024), and a 50-year roof that still has 40 years remaining on its transferable warranty. Conveniently located in the Colonial School District, close to public transportation, shopping, dining and the Pennsylvania Turnpike, I-76 and I-476! Enjoy all the best of suburban living with quick access to Philadelphia! Schedule your tour today!
Sold for $565,000
$565,000
3 Plum Ct, Lafayette Hill, PA 19444
3beds
2,125sqft
Townhouse
Built in 1994
1,200 Square Feet Lot
$586,000 Zestimate®
$266/sqft
$3,093 Estimated rent
Home value
$586,000
$545,000 - $633,000
$3,093/mo
Zestimate® history
Owner options
List your home for rent
$3,093/mo
Rent Zestimate®
Find your next renter with Zillow Rental Manager. Plus, with online applications, you can quickly screen prospective tenants – for free.
$3,093/mo
Rent Zestimate®
Refinance and save
$3,875/mo
Est. payment
Refinancing to a lower rate could help reduce your monthly payments and save thousands over the life of the loan.
$3,875/mo
Est. payment
Explore your selling options
Work with a Zillow partner agent
Leverage their expertise and Zillow's premium Showcase listings to get your home seen by more buyers.
Get startedList with your own agent
Get your home in front of millions of buyers by listing it on Zillow.
Learn how to do itSell it yourself
Take full control of how buyers see your home on Zillow by listing For Sale by Owner (FSBO).
List your homeWhat's special
Luxurious finishesSleek countertopsAdditional living spaceModern upgradesNewly finished basementTimeless charmAbundant natural light
Zillow last checked:
Listing updated:
Listed by:
Teresa Boyer 856-745-6298,
KW Empower,
Listing Team: Venture Philly Group, Co-Listing Team: Venture Philly Group,Co-Listing Agent: Antonio Atacan 215-592-9522,
KW Empower
Bought with:
Kristie Bergey, AB068769
Coldwell Banker Realty
Source: Bright MLS,MLS#: PAMC2120122
Facts & features
Interior
Bedrooms & bathrooms
- Bedrooms: 3
- Bathrooms: 3
- Full bathrooms: 2
- 1/2 bathrooms: 1
- Main level bathrooms: 1
Rooms
- Room types: Basement
Basement
- Level: Lower
Heating
- Forced Air, Natural Gas
Cooling
- Central Air, Electric
Appliances
- Included: Gas Water Heater
- Laundry: Upper Level
Features
- Basement: Finished
- Number of fireplaces: 1
- Fireplace features: Wood Burning
Interior area
- Total structure area: 2,125
- Total interior livable area: 2,125 sqft
- Finished area above ground: 1,725
- Finished area below ground: 400
Property
Parking
- Total spaces: 2
- Parking features: Storage, Electric Vehicle Charging Station(s), Attached, Driveway
- Attached garage spaces: 1
- Uncovered spaces: 1
Accessibility
- Accessibility features: None
Features
- Levels: Two
- Stories: 2
- Pool features: None
Lot
- Size: 1,200 Square Feet
- Dimensions: 24.00 x 50.00
Details
- Additional structures: Above Grade, Below Grade
- Parcel number: 650009119023
- Zoning: RESIDENTIAL
- Special conditions: Standard
Construction
Type & style
- Home type: Townhouse
- Architectural style: Other
- Property subtype: Townhouse
Materials
- Stucco
- Foundation: Concrete Perimeter
Condition
- New construction: No
- Year built: 1994
Utilities & green energy
- Sewer: Public Sewer
- Water: Public
Community & HOA
Community
- Subdivision: Andorra Woods
HOA
- Has HOA: Yes
- Amenities included: Tot Lots/Playground
- Services included: Snow Removal, Trash, Road Maintenance, Maintenance Grounds, Lawn Care Rear, Lawn Care Front
- HOA fee: $180 monthly
- HOA name: ANDORRA WOODS HOMEOWNERS ASSOCIATION
Location
- Region: Lafayette Hill
- Municipality: WHITEMARSH TWP
Financial & listing details
- Price per square foot: $266/sqft
- Tax assessed value: $150,970
- Annual tax amount: $5,085
- Date on market: 10/16/2024
- Listing agreement: Exclusive Agency
- Inclusions: Refrigerator, Range, Microwave, Dishwasher, Washer / Dryer, Garage Refrigerator
- Exclusions: Personal Property
- Ownership: Condominium
Price history
| Date | Event | Price |
|---|---|---|
| 4/25/2025 | Sold | $565,000-5.4%$266/sqft |
Source:  Bright MLS #PAMC2120122 Report a problem Bright MLS #PAMC2120122 Report a problem | ||
| 4/1/2025 | Contingent | $597,000$281/sqft |
Source: Bright MLS #PAMC2120122 Report a problem | ||
| 3/9/2025 | Price change | $597,000-3.7%$281/sqft |
Source: Bright MLS #PAMC2120122 Report a problem | ||
| 2/20/2025 | Price change | $620,000-0.8%$292/sqft |
Source: Bright MLS #PAMC2120122 Report a problem | ||
| 12/4/2024 | Price change | $625,000-2.3%$294/sqft |
Source: Bright MLS #PAMC2120122 Report a problem | ||
| 11/21/2024 | Price change | $640,000-0.8%$301/sqft |
Source: Bright MLS #PAMC2120122 Report a problem | ||
| 11/1/2024 | Price change | $645,000-0.8%$304/sqft |
Source: Bright MLS #PAMC2120122 Report a problem | ||
| 10/16/2024 | Listed for sale | $650,000+309.1%$306/sqft |
Source: Bright MLS #PAMC2120122 Report a problem | ||
| 11/18/1994 | Sold | $158,900$75/sqft |
Source: Public Record Report a problem | ||
Public tax history
| Year | Property taxes | Tax assessment |
|---|---|---|
| 2025 | $5,015 +3.8% | $150,970 |
| 2024 | $4,833 | $150,970 |
| 2023 | $4,833 +4.4% | $150,970 |
| 2022 | $4,630 +3.1% | $150,970 |
| 2021 | $4,491 +2.6% | $150,970 |
| 2020 | $4,376 +4.2% | $150,970 |
| 2019 | $4,198 +1.9% | $150,970 |
| 2018 | $4,120 +3.1% | $150,970 |
| 2017 | $3,995 +1.7% | $150,970 |
| 2016 | $3,927 +2.8% | $150,970 |
| 2015 | $3,820 +2.1% | $150,970 |
| 2014 | $3,743 +2% | $150,970 |
| 2013 | $3,668 +2.7% | $150,970 |
| 2012 | $3,573 +4% | $150,970 |
| 2011 | $3,436 +3.5% | $150,970 |
| 2010 | $3,319 +3.2% | $150,970 |
| 2009 | $3,217 +2.8% | $150,970 |
| 2008 | $3,129 +1.8% | -- |
| 2007 | $3,073 +2.7% | -- |
| 2006 | $2,992 -0.4% | -- |
| 2005 | $3,004 +4.1% | -- |
| 2004 | $2,886 | -- |
| 2003 | $2,886 +2.2% | -- |
| 2002 | $2,824 +7.9% | -- |
| 2000 | $2,617 +2.3% | -- |
| 1999 | $2,557 | -- |
Find assessor info on the county website
Neighborhood: 19444
Nearby homes
- $510,0003 bd3 ba2k sqft2 Plum Ct, Lafayette Hill, PA 19444Sold

- $544,1003 bd3 ba1.7k sqft4 Plum Ct, Lafayette Hill, PA 19444Off Market
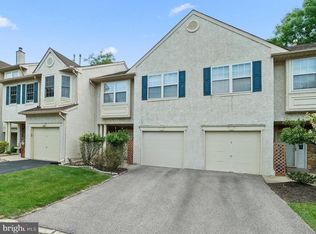
- $550,4003 bd2 ba1.9k sqft1 Plum Ct, Lafayette Hill, PA 19444Off Market
- $484,4003 bd2 ba1.4k sqft5 Plum Ct, Lafayette Hill, PA 19444Off Market
- $564,5003 bd3 ba2k sqft6 Plum Ct, Lafayette Hill, PA 19444Off Market
- $534,9003 bd2 ba1.9k sqft9 Plum Ct, Lafayette Hill, PA 19444Off Market
- $500,8003 bd3 ba1.7k sqft8 Plum Ct, Lafayette Hill, PA 19444Off Market
- $524,2003 bd2 ba1.7k sqft10 Plum Ct, Lafayette Hill, PA 19444Off Market
Nearby schools
GreatSchools rating
- 10/10Colonial El SchoolGrades: 4-5Distance: 1.3 mi
- 8/10Colonial Middle SchoolGrades: 6-8Distance: 3.5 mi
- 9/10Plymouth-Whitemarsh Senior High SchoolGrades: 9-12Distance: 1 mi
Schools provided by the listing agent
- District: Colonial
Source: Bright MLS. This data may not be complete. We recommend contacting the local school district to confirm school assignments for this home.
Get a cash offer in 3 minutes
Find out how much your home could sell for in as little as 3 minutes with a no-obligation cash offer.
Estimated market value
$586,000
Get a cash offer in 3 minutes
Find out how much your home could sell for in as little as 3 minutes with a no-obligation cash offer.
Estimated market value
$586,000
Nearby cities
Nearby zip codes
Other Lafayette Hill Topics
