Skip main navigation
Pending - backup offer requested
  • Listed by: RE/MAX Whatcom County, Inc. • Sydney Weitzel
    $429,900

    3 Plum Lane, Bellingham, WA 98229

    3beds
    1,020sqft
    : 
    $2,784/mo
    Get pre-qualified
    Single Family Residence
    Built in 1993
    9,452 Square Feet Lot
    $431,500 Zestimate®
    $421/sqft
    $167/mo HOA

    What's special

    Seasonal lake viewsUpdated kitchenAttached garageBack deckExtended drivewayCozy family roomNew lighting
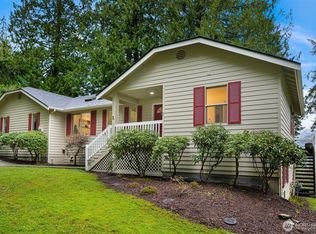
    You have found the trifecta in this charming home; a flat and sunny oversized triple lot, on a quiet street with seasonal lake views in sought-after Sudden Valley. Plum Ln is Sudden Valley's best kept secret and this lot holds the possibility of gardens, play, and entertaining. The 3 bed, 1.75 bath home offers flexible living with the inviting main level featuring a cozy family room, laundry, and newly remodeled 3/4 bath, ideal for guests. The updated kitchen, with stainless appliances and new lighting, opens to the dining area and living room, creating an easy flow for everyday living and entertaining. Large windows and skylights bring in natural light from all angles. You can be confident in your investment knowing the hot water heater is new in 2026, and a high efficiency mini-split has already been added, providing both heating and cooling. Enjoy outdoor living from the back deck or cozy firepit tucked between mature evergreens for added privacy. Ample parking thanks to the attached garage and extended driveway. Community amenities include golf course, marina, beaches, parks, trails, and 24/7 security. Convenient access to Lake Whatcom, I-5, and Bellingham amenities. Ideal for full-time living or a weekend retreat.
    20 days
    |
    2,102
    |
    186
    |

    Likely to sell faster than

    Zillow last checked:

    Listing updated:

    Listed by:

    Sydney Weitzel,

    RE/MAX Whatcom County, Inc.,

    Carmen Andrew,

    RE/MAX Whatcom County, Inc.

    Source: NWMLS as distributed by MLS GRID,MLS#: 2562300MLS Logo

      Facts & features

      Interior

      Bedrooms & bathrooms
      • Bedrooms: 3
      • Bathrooms: 2
      • Full bathrooms: 1
      • 3/4 bathrooms: 1
      • Main level bathrooms: 1
      Primary bedroom
      • Level: Second
      Bedroom
      • Level: Second
      Bedroom
      • Level: Second
      Bathroom full
      • Level: Second
      Bathroom three quarter
      • Level: Main
      Dining room
      • Level: Main
      Entry hall
      • Level: Main
      Kitchen with eating space
      • Level: Main
      Living room
      • Level: Main
      Heating
      • Fireplace, Ductless, Radiant, Electric
      Cooling
      • Ductless, None
      Appliances
      • Included: Dishwasher, Dryer, Refrigerator, Stove(s)/Range(s), Washer, Dishwasher(s), Dryer(s), Refrigerator(s), Washer(s)
      Features
      • Dining Room
      • Flooring: Vinyl Plank
      • Windows: Dbl Pane/Storm Window
      • Basement: None
      • Number of fireplaces: 1
      • Fireplace features: Wood Burning, Main Level: 1, Fireplace
      Interior area
      • Total structure area: 1,020
      • Total interior livable area: 1,020 sqft
      Video & virtual tour

      Property

      Parking
      • Total spaces: 5
      • Parking features: Driveway, Attached Garage
      • Has attached garage: Yes
      • Covered spaces: 1
      • Uncovered spaces: 4
      Features
      • Levels: Two
      • Stories: 2
      • Entry location: Main
      • Patio & porch: Dbl Pane/Storm Window, Dining Room, Fireplace
      • Pool features: Community
      • Has view: Yes
      • View description: Territorial
      Lot
      • Size: 9,452 Square Feet
      • Features: Paved, Deck, Fenced-Partially, Gas Available, High Speed Internet, Patio
      • Topography: Level,Partial Slope
      • Residential vegetation: Wooded
      Details
      • Parcel number: 3704062884810000
      • Zoning: RR3
      • Zoning description: Jurisdiction: County
      • Special conditions: Standard

      Construction

      Type & style
      • Home type: SingleFamily
      • Architectural style: 2 Story
      • Property subtype: Single Family Residence
      Materials
      • Wood Siding
      • Foundation: Poured Concrete
      • Roof: Composition
      Condition
      • Year built: 1993

      Utilities & green energy

      • Electric: Company: PSE
      • Sewer: Sewer Connected, Company: LWWSD
      • Water: Public, Company: LWWSD
      • Utilities for property: Xfinity

      Community & HOA

      Community
      • Features: Athletic Court, Boat Launch, CCRs, Clubhouse, Golf, Park, Playground, Trail(s)
      • Security: Security Service
      • Subdivision: Sudden Valley
      HOA
      • Services included: Common Area Maintenance, Road Maintenance, Security, Snow Removal
      • HOA fee: $167 monthly
      • HOA phone: 360-734-6430
      Location
      • Region: Bellingham

      Financial & listing details

      • Price per square foot: $421/sqft
      • Tax assessed value: $358,423
      • Annual tax amount: $3,649
      • Date on market: 8/5/2026
      • Cumulative days on market: 21 days
      • Listing terms: Conventional,FHA,VA Loan
      • Inclusions: Dishwasher(s), Dryer(s), Refrigerator(s), Stove(s)/Range(s), Washer(s)

        Estimated market value

        $431,500

        $410,000 - $453,000

        $2,639/mo

        Price history

        DateEventPrice
        8/12/2026Pending sale$429,900$421/sqft
        Source: NWMLS as distributed by MLS GRID #2562300 Report a problem
        8/7/2026Listed for sale$429,900+23.2%$421/sqft
        Source: NWMLS as distributed by MLS GRID #2562300 Report a problem
        12/18/2020Sold$349,000$342/sqft
        Source: NWMLS as distributed by MLS GRID #1685490 Report a problem
        11/20/2020Pending sale$349,000$342/sqft
        Source: Hansen Group Real Estate Inc #1685490 Report a problem
        11/7/2020Listed for sale$349,000+16.4%$342/sqft
        Source: Hansen Group Real Estate Inc #1685490 Report a problem
        5/31/2005Sold$299,900$294/sqft
        Source: NWMLS as distributed by MLS GRID #25045642 Report a problem

        Public tax history

        YearProperty taxesTax assessment
        2024$3,382 +5.9%$358,423 -0.6%
        2023$3,194 +2.9%$360,612 +16%
        2022$3,103 +23.3%$310,881 +38%
        2021$2,516 +4.1%$225,277 +6%
        2020$2,417 $212,525 +1.1%
        2019$2,417 +1.2%$210,133 +6.5%
        2018$2,388 +10.3%$197,285 +17%
        2017$2,165 -0.3%$168,577 +13.7%
        2016$2,172 +31.9%$148,240 +6.2%
        2015$1,646 $139,563 +2.9%
        2014$1,646 -0.1%$135,577 -15.4%
        2013$1,648 $160,213 +1.4%
        2012-- $158,067
        Find assessor info on the county website

        Monthly payment

        Est. payment

        Payment breakdown

        Explore the cost of this home by adjusting the details. Changes won't be saved.
        All calculations are estimates and provided by Zillow, Inc. for informational purposes only. Actual amounts may vary.
        HOA fees may include property taxes on listings classified as Co-Ops. Contact the listing agent and/or owner for fee details.
        See how much you could borrow to make a competitive offer.

        Climate risks

        Neighborhood: Sudden Valley

        Getting around

        0 / 100
        Car-Dependent
        21 / 100
        Minimal Transit
        2 / 100
        Somewhat Bikeable

        Nearby schools

        GreatSchools rating
        Schools provided by the listing agent
        • Elementary: Geneva Elem
        • Middle: Kulshan Mid
        • High: Bellingham High

        Source: NWMLS as distributed by MLS GRID. This data may not be complete. We recommend contacting the local school district to confirm school assignments for this home.

        A local agent can set up tours, give advice and negotiate with sellers.

        A local lender can help you make sure your offer is ready when you are.

        Browse local experts

        Similar homes