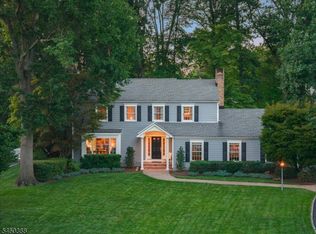
QUINTESSENTIAL CHATHAM CUSTOM COLONIAL IN COVETED NEIGHBORHOOD CLOSE TO EVERYTHING! This renovated 4 Bed/2.2 Bath home boasts hardwood floors throughout, wood-burning fireplace in the bright Living Room & a formal Dining Room that flows into the spacious, L-shaped Kitchen & Family Room which perfectly frame the private fenced-in flat backyard with flagstone patio through a wall of windows & French door. Just minutes from award-winning schools, recreation clubs, parks & charming downtown with mom & pop shops, dining & direct NYC train, lies a gem tucked on a quiet dead-end street, the kind where people gather on Adirondack chairs on front lawns to enjoy summer evenings & say hello to neighbors. Eat-in Kitchen features SS appliances from Bosch & KitchenAid, tons of cabinet space, quartz countertops, bar-top peninsula & a sunny Breakfast Nook. A half staircase up offers a modern farmhouse Powder Room with shiplap, Primary Suite with 2 closets & designer Bath with large walk-in shower & floating vanity, plus another Bedroom with 2 closets. Third Level has 2 more great-sized Bedrooms & another gorgeous updated Bath with double vanity. Lower Level offers access to attached 2-car Garage & secret Bonus Room with extra toilet & door to backyard, ready for a fitness room or gardening shed. Downstairs, find plenty of clean & dry space for Laundry, a Rec Room, utilities & storage. New furnace in 2024. Incredible updates & flow in a fabulous location. Don't miss this one!
Active
$1,350,000
3 Plymouth Rd, Chatham Twp., NJ 07928
4beds
--sqft
Single Family Residence
Built in 1950
0.29 Acres Lot
$-- Zestimate®
$--/sqft
$-- HOA
What's special
Hardwood floors throughoutGreat-sized bedroomsBar-top peninsulaQuiet dead-end streetSunny breakfast nookTons of cabinet spaceQuartz countertops
- 5 days
- 3,169
- 324
Likely to sell faster than
Zillow last checked:
Listing updated:
Listed by:
Scott Shuman 973-936-9129,
Keller Williams Realty
Source: GSMLS,MLS#: 4055944
Facts & features
Interior
Bedrooms & bathrooms
- Bedrooms: 4
- Bathrooms: 4
- Full bathrooms: 2
- 1/2 bathrooms: 2
Primary bedroom
- Description: Full Bath
Bedroom 1
- Level: Second
- Area: 180
- Dimensions: 15 x 12
Bedroom 2
- Level: Second
- Area: 165
- Dimensions: 15 x 11
Bedroom 3
- Level: Third
- Area: 190
- Dimensions: 19 x 10
Bedroom 4
- Level: Third
- Area: 209
- Dimensions: 19 x 11
Dining room
- Level: First
- Area: 132
- Dimensions: 11 x 12
Family room
- Level: First
- Area: 104
- Dimensions: 13 x 8
Kitchen
- Features: Breakfast Bar, Separate Dining Area
- Level: First
- Area: 182
- Dimensions: 14 x 13
Living room
- Level: First
- Area: 338
- Dimensions: 26 x 13
Basement
- Features: Laundry Room, Rec Room, Storage Room, Utility Room
Heating
- Forced Air, Natural Gas
Cooling
- Central Air
Appliances
- Included: Induction Cooktop, Dishwasher, Disposal, Dryer, Microwave, Range/Oven-Gas, Refrigerator, Washer, Gas Water Heater
- Laundry: In Basement
Features
- Breakfast, Rec Room
- Flooring: Tile, Wood
- Basement: Yes,Partially Finished
- Number of fireplaces: 1
- Fireplace features: Living Room
Property
Parking
- Total spaces: 2
- Parking features: 2 Car Width, Additional Parking, Attached Garage
- Attached garage spaces: 2
Features
- Patio & porch: Patio
Lot
- Size: 0.29 Acres
- Dimensions: 0.294 AC
Details
- Additional structures: Storage Shed
- Parcel number: 2305000880000000110000
Construction
Type & style
- Home type: SingleFamily
- Architectural style: Custom Home
- Property subtype: Single Family Residence
Materials
- Wood Shingle
- Roof: Asphalt Shingle
Condition
- Year built: 1950
Utilities & green energy
- Gas: Gas-Natural
- Sewer: Public Sewer
- Water: Public
- Utilities for property: Electricity Connected, Natural Gas Connected
Community & HOA
Location
- Region: Chatham
Financial & listing details
- Tax assessed value: $675,500
- Annual tax amount: $14,212
- Date on market: 9/30/2026
- Exclusions: See Addendum attached to Sellers Disclosure (last page of SD file).
- Ownership type: Fee Simple
- Electric utility on property: Yes
Estimated market value
Not available
Estimated sales range
Not available
$5,912/mo
Price history
| Date | Event | Price |
|---|---|---|
| 9/30/2026 | Listed for sale | $1,350,000+88% |
Source:  GSMLS #4055944 Report a problem GSMLS #4055944 Report a problem | ||
| 2/14/2008 | Sold | $718,000+81.8% |
Source: Public Record Report a problem | ||
| 11/7/1997 | Sold | $395,000+14.5% |
Source: Public Record Report a problem | ||
| 4/26/1994 | Sold | $345,000 |
Source: Public Record Report a problem | ||
Public tax history
| Year | Property taxes | Tax assessment |
|---|---|---|
| 2026 | $14,213 +5.8% | $675,500 |
| 2025 | $13,436 | $675,500 |
| 2024 | $13,436 +1.7% | $675,500 |
| 2023 | $13,213 +0.5% | $675,500 |
| 2022 | $13,145 +0.8% | $675,500 |
| 2021 | $13,044 +4.2% | $675,500 |
| 2020 | $12,524 +1.1% | $675,500 |
| 2019 | $12,382 +6.4% | $675,500 +3.8% |
| 2018 | $11,633 +1.6% | $651,000 |
| 2017 | $11,451 +0.4% | $651,000 |
| 2016 | $11,406 +0.8% | $651,000 |
| 2015 | $11,314 +2% | $651,000 |
| 2014 | $11,093 +1.2% | $651,000 |
| 2013 | $10,956 +1.8% | $651,000 |
| 2012 | $10,761 +3.2% | $651,000 |
| 2011 | $10,423 +2% | $651,000 |
| 2010 | $10,214 +1.1% | $651,000 |
| 2009 | $10,104 | $651,000 |
| 2008 | -- | $651,000 |
| 2007 | -- | $651,000 |
| 2006 | -- | $651,000 +94.1% |
| 2005 | -- | $335,400 |
| 2004 | -- | $335,400 |
| 2003 | -- | $335,400 |
| 2002 | -- | $335,400 +1.3% |
| 2001 | -- | $331,100 |
Find assessor info on the county website
Monthly payment
Est. payment
Payment breakdown
Explore the cost of this home by adjusting the details. Changes won't be saved.Climate risks
Neighborhood: Floral Hill
Similar homes
- $1,375,0004 bd3 ba-- sqft36 Minton Ave, Chatham Boro, NJ 07928For Sale
 MLS ID #4054592, Scott Shuman, Keller Williams Realty. GSMLS
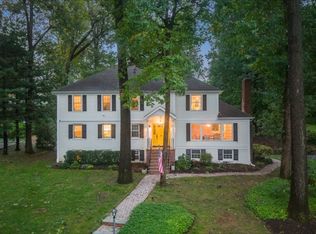
 - $1,799,0004 bd3 ba-- sqft20 Westminster Rd, Chatham Twp., NJ 07928For Sale
 MLS ID #4055961, Scott Shuman, Keller Williams Realty. GSMLS
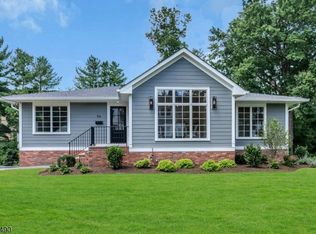
 - $1,995,0005 bd5 ba-- sqft49 Van Houton Ave, Chatham Twp., NJ 07928For Sale
 MLS ID #4055974, Scott Shuman, Keller Williams Realty. GSMLS
 - $1,349,9994 bd3 ba-- sqft96 North St, Madison Boro, NJ 07940For Sale
 MLS ID #4053454, James Mattina, Ast Realty, Llc. GSMLS
