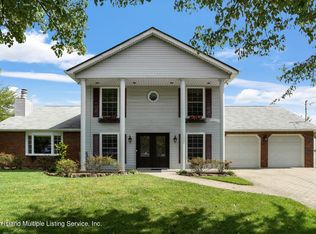
Discover the epitome of luxury living in this stunning new construction center hall colonial, meticulously crafted by one of Staten Island's premier developers. Situated on an oversized lot along a wide, tree-lined street, this home offers unparalleled comfort, style, and convenience. Upon entry you are welcomed into a dramatic two-story foyer featuring a grand staircase that sets the tone for this exquisite home. The fully open-concept layout includes a formal living room, formal dining room, family room with gas fireplace, and a modern kitchen with a dinette, oversized food pantry, wet bar, and wine refrigerator. The main floor features radiantly heated porcelain tile complemented by soaring 9-foot ceilings, adorned with recessed lighting as well as oversized 6-foot tall casement windows that fill the space with natural light. The second floor offers 9-foot ceilings and stunning hardwood floors throughout. The master suite, with its French door entry, boasts a luxurious en suite bath and an oversized closet. Three additional oversized bedrooms, a full 3/4 bath, and a dedicated laundry room provide ease of use and convenience. The basement is designed for versatility, featuring a fully tiled, large open-concept space with its own private entrance and 3/4 bath. The durable and stylish tile flooring makes it both functional and inviting. Additionally, a separate side apartment includes an oversized bedroom, its own private entrance, and independent path access, offering excellent potential for rental income. The home's stately stone façade accented by recessed lighting create stunning curb appeal, while the one-car garage and wide street offer the ultimate practicality. Enjoy the convenience of living close to the Staten Island Railway and Hylan Boulevard corridor, providing easy access to transportation, shopping, and dining.
Sold for $1,517,500
$1,517,500
3 Poillon Ave #B, Staten Island, NY 10312
5beds
3,278sqft
Multi Family
Built in 2024
-- sqft lot
$1,605,800 Zestimate®
$463/sqft
$2,278 Estimated rent
Home value
$1,605,800
$1.45M - $1.80M
$2,278/mo
Zestimate® history
Owner options
List your home for rent
$2,278/mo
Rent Zestimate®
Find your next renter with Zillow Rental Manager. Plus, with online applications, you can quickly screen prospective tenants – for free.
$2,278/mo
Rent Zestimate®
Refinance and save
$9,314/mo
Est. payment
Refinancing to a lower rate could help reduce your monthly payments and save thousands over the life of the loan.
$9,314/mo
Est. payment
Explore your selling options
Work with a Zillow partner agent
Leverage their expertise and Zillow's premium Showcase listings to get your home seen by more buyers.
Get startedList with your own agent
Get your home in front of millions of buyers by listing it on Zillow.
Learn how to do itSell it yourself
Take full control of how buyers see your home on Zillow by listing For Sale by Owner (FSBO).
List your homeWhat's special
Zillow last checked:
Listing updated:
Listed by:
James Pannullo 718-608-4702,
James Pannullo Real Estate Inc
Source: BNYMLS,MLS#: 488556
Facts & features
Interior
Bedrooms & bathrooms
- Bedrooms: 5
- Bathrooms: 5
- 3/4 bathrooms: 4
- 1/2 bathrooms: 1
Heating
- Natural Gas, Baseboard, Hot Water, Fireplace(s)
Cooling
- A/C Unit, Central Air, Central Air - Split
Appliances
- Included: Dishwasher, Microwave, Refrigerator, Stove, Gas Water Heater
- Laundry: Laundry Area
Features
- Flooring: Hardwood, Tile
- Basement: Finished,Full,Separate Entrance
- Has fireplace: Yes
Interior area
- Total structure area: 3,278
- Total interior livable area: 3,278 sqft
Property
Parking
- Total spaces: 5
- Parking features: Private Drive, 5 Spaces, Detached Garage, Garage Door Opener
- Has garage: Yes
- Has uncovered spaces: Yes
Features
- Stories: 3
- Patio & porch: Deck
Lot
- Size: 5,680 sqft
- Dimensions: 54x115
- Features: Back Yard
Details
- Foundation area: 1540
- Parcel number: 0624616
- Zoning: R3X
- Special conditions: Arm's Length
Construction
Type & style
- Home type: MultiFamily
- Architectural style: Colonial
- Property subtype: Multi Family
Materials
- Stone, Vinyl Siding, Wood Frame
- Foundation: Concrete Perimeter
- Roof: Shingle
Condition
- Year built: 2024
Utilities & green energy
- Electric: 200 Amp, 220 Volts
Community & neighborhood
Location
- Region: Staten Island
- Subdivision: Staten Island
Price history
| Date | Event | Price |
|---|---|---|
| 6/2/2026 | Listing removed | $1,800$1/sqft |
Source: SIBOR #2602472 Report a problem | ||
| 5/5/2026 | Listed for rent | $1,800$1/sqft |
Source: SIBOR #2602472 Report a problem | ||
| 5/3/2026 | Listing removed | $1,800$1/sqft |
Source: Zillow Rentals Report a problem | ||
| 4/16/2026 | Listed for rent | $1,800$1/sqft |
Source: Zillow Rentals Report a problem | ||
| 5/9/2025 | Sold | $1,517,500-8.6%$463/sqft |
Source:  BNYMLS #488556 Report a problem BNYMLS #488556 Report a problem | ||
| 3/18/2025 | Pending sale | $1,659,999$506/sqft |
Source: BNYMLS #488556 Report a problem | ||
| 12/6/2024 | Listed for sale | $1,659,999$506/sqft |
Source:  SIBOR #2406713 Report a problem SIBOR #2406713 Report a problem | ||
Public tax history
Tax history is unavailable.
Neighborhood: Annadale
Nearby schools
GreatSchools rating
- 8/10Ps 55 Henry M BoehmGrades: PK-5Distance: 0.8 mi
- 9/10Is 7 Elias BernsteinGrades: 6-8Distance: 1 mi
- 7/10Tottenville High SchoolGrades: 9-12Distance: 0.9 mi
Get a cash offer in 3 minutes
Find out how much your home could sell for in as little as 3 minutes with a no-obligation cash offer.
Estimated market value
$1,605,800
Get a cash offer in 3 minutes
Find out how much your home could sell for in as little as 3 minutes with a no-obligation cash offer.
Estimated market value
$1,605,800
- New York
- Richmond County
- New York
- 10312
- Staten Island
- Annadale
- 3 Poillon Ave Unit B
Nearby cities
Nearby neighborhoods
Nearby zip codes
Other New York Topics
