Skip main navigation
Sold for $1,176,000
  • $1,176,000

    3 Polo Court, Suffern, NY 10901

    4beds
    2,600sqft
    Single Family Residence, Residential
    Built in 2010
    0.58 Acres Lot
    $1,120,700 Zestimate®
    $452/sqft
    $5,318 Estimated rent

    Home value

    $1,120,700

    $1.03M - $1.22M

    $5,318/mo

    Zestimate® history
    Loading
    Loading...

    Owner options

    List your home for rent

    $5,318/mo

    Rent Zestimate®

    Find your next renter with Zillow Rental Manager. Plus, with online applications, you can quickly screen prospective tenants – for free.

    Learn more

    $5,318/mo

    Rent Zestimate®

    Refinance and save

    $8,349/mo

    Est. payment

    Refinancing to a lower rate could help reduce your monthly payments and save thousands over the life of the loan.

    See today's rates

    $8,349/mo

    Est. payment

    Explore your selling options

    Work with a Zillow partner agent

    Leverage their expertise and Zillow's premium Showcase listings to get your home seen by more buyers.

    Get started

    List with your own agent

    Get your home in front of millions of buyers by listing it on Zillow.

    Learn how to do it

    Sell it yourself

    Take full control of how buyers see your home on Zillow by listing For Sale by Owner (FSBO).

    List your home

    What's special

    Beautifully framed front yardFull hall bathroomExceptional curb appealDesirable cul-de-sac settingDramatic two-story entry foyerRadiant heated floorsConveniently located laundry area
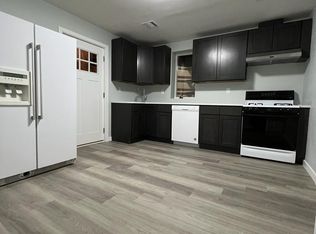
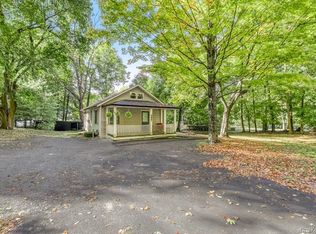
    Bold, elevated, and perfectly positioned! This impressive 2010-built Colonial enjoys a prominent position at the entrance of a sought-after cul-de-sac, offering exceptional curb appeal, a beautifully framed front yard, and over 2,600 square feet of finished living space plus an additional 1,300 square feet in the unfinished lower level, providing nearly 4,000 square feet of total space and endless possibilities. Step inside to a dramatic two-story entry foyer that sets the tone for the rest of the home. The main level offers a seamless flow between the formal dining room, versatile office or den, and a sun-filled living area anchored by a bright white kitchen with abundant cabinetry and natural light pouring in through oversized windows. Sliding doors lead to a Trex deck, creating an effortless indoor-outdoor lifestyle ideal for entertaining or everyday enjoyment. A conveniently located laundry area and a full bathroom complete the main level, adding flexibility and convenience for guests and everyday living. Upstairs, the spacious primary suite serves as a private retreat, featuring soaring cathedral ceilings, radiant heated floors, a large walk-in closet plus an additional closet, and a beautifully appointed ensuite bath with dual vanities, a jacuzzi tub, skylights, and a separate shower. Three additional generously sized bedrooms and a full hall bathroom complete the upper level. The unfinished lower level offers tremendous potential with high ceilings, full-sized windows, a second laundry setup, and direct access to the two-car garage. Whether you envision a home gym, recreation room, media room, workshop, or future living space, the opportunity is already in place. Additional highlights include three-zone heating, central air conditioning, solar efficiency, and a dedicated electric vehicle charging station, combining modern comfort, energy savings, and long-term value. Offering the perfect blend of space, functionality, efficiency, and curb appeal in a desirable cul-de-sac setting, this is a home designed to accommodate today's lifestyle while providing room to grow for years to come.

    Zillow last checked:

    Listing updated:

    Listed by:

    Leon Klein 845-774-9052,

    Keller Williams Hudson Valley 845-639-0300

    Bought with:

    Chaim Katz, 10401307635

    Metrex Realty INC

    Source: OneKey® MLS as distributed by MLS GRID,MLS#: 957173MLS Logo

    Facts & features

    Interior

    Bedrooms & bathrooms
    • Bedrooms: 4
    • Bathrooms: 3
    • Full bathrooms: 3
    Primary bedroom
    • Level: Second
    Bedroom 1
    • Level: Second
    Bedroom 2
    • Level: Second
    Bedroom 3
    • Level: Second
    Primary bathroom
    • Level: Second
    Bathroom 1
    • Level: First
    Bathroom 2
    • Level: Second
    Basement
    • Level: Basement
    Dining room
    • Level: First
    Family room
    • Level: First
    Kitchen
    • Level: First
    Laundry
    • Level: First
    Living room
    • Level: First
    Heating
    • Baseboard, Natural Gas
    Cooling
    • Central Air
    Appliances
    • Included: Other
    Features
    • Entrance Foyer, Pantry, Walk-In Closet(s)
    • Flooring: Carpet, Hardwood
    • Basement: Unfinished
    • Attic: Pull Stairs
    • Number of fireplaces: 1
    Interior area
    • Total structure area: 3,827
    • Total interior livable area: 2,600 sqft

    Property

    Parking
    • Total spaces: 2
    • Parking features: Attached, Garage, Underground
    • Garage spaces: 2
    Features
    • Levels: Two
    • Patio & porch: Deck
    Lot
    • Size: 0.58 Acres
    Details
    • Parcel number: 39268905500800030030080000
    • Special conditions: None

    Construction

    Type & style
    • Home type: SingleFamily
    • Architectural style: Colonial
    • Property subtype: Single Family Residence, Residential
    Materials
    • Frame, Stone, Vinyl Siding
    Condition
    • Updated/Remodeled
    • Year built: 2010

    Utilities & green energy

    • Sewer: Public Sewer
    • Water: Public
    • Utilities for property: Electricity Available, Water Available

    Community & HOA

    HOA
    • Has HOA: No
    Location
    • Region: Suffern

    Financial & listing details

    • Price per square foot: $452/sqft
    • Tax assessed value: $70,000
    • Annual tax amount: $23,624
    • Date on market: 6/3/2026
    • Cumulative days on market: 75 days
    • Listing agreement: Exclusive Right To Sell
    • Electric utility on property: Yes

    Price history

    DateEventPrice
    9/16/2026Sold$1,176,000+6.9%$452/sqft
    Source: OneKey® MLS as distributed by MLS GRID #957173 Report a problem
    8/17/2026Pending sale$1,100,000$423/sqft
    Source: OneKey® MLS as distributed by MLS GRID #957173 Report a problem
    7/7/2026Price change$1,100,000-8.3%$423/sqft
    Source: OneKey® MLS as distributed by MLS GRID #957173 Report a problem
    6/3/2026Listed for sale$1,200,000+84.6%$462/sqft
    Source: OneKey® MLS as distributed by MLS GRID #957173 Report a problem
    1/5/2021Sold$650,000+3.2%$250/sqft
    Source: Public Record Report a problem
    1/19/2011Sold$629,900$242/sqft
    Source: Public Record Report a problem

    Public tax history

    YearProperty taxesTax assessment
    2025-- $70,000
    2024-- $70,000
    2023-- $70,000
    2022-- $70,000
    2021-- $70,000
    2020-- $70,000
    2019-- $70,000
    2018-- $70,000
    2017$19,140 $70,000
    2016-- $70,000
    2015-- $70,000
    2014-- $70,000
    2013-- $70,000
    2012-- $70,000
    2011-- $70,000 +34.6%
    2010-- $52,000
    Find assessor info on the county website

    Neighborhood: 10901

    Nearby schools

    GreatSchools rating
    Schools provided by the listing agent
    • Elementary: Montebello Road School
    • Middle: Suffern Middle School
    • High: Suffern Senior High School

    Source: OneKey® MLS as distributed by MLS GRID. This data may not be complete. We recommend contacting the local school district to confirm school assignments for this home.

    Get a cash offer in 3 minutes
    Find out how much your home could sell for in as little as 3 minutes with a no-obligation cash offer.
    Estimated market value
    $1,120,700
    Get a cash offer in 3 minutes
    Find out how much your home could sell for in as little as 3 minutes with a no-obligation cash offer.
    Estimated market value
    $1,120,700