VILLAGE LIVING!!! WINDING BROOK COMMUNITY! Welcome to this charming 3-bedroom, 2.5-bathroom townhome located in the heart of the Village of Walden, within the Valley Central School District. This home is situated in a prime location offering easy access to local restaurants, shops, schools, and all five Village parks, as well as quick connections to Interstate 84 and other major highways. If the location isn't enough, then check out the amenities this home has to offer starting with the galley-style kitchen complete with ample oak cabinetry, durable laminate countertops, stainless steel appliances, and a classic tile backsplash. The kitchen flows seamlessly into the dining nook, creating a cozy space. Nearby, a half bathroom and laundry room add extra convenience to this main level half bathroom, adjacent dining nook. The living room offers warm wood-style laminate flooring and plenty of natural light, with sliding glass doors leading to a beautiful three-season sunroom. This inviting space features natural wood walls and a ceiling, a skylight for added brightness, and interlocking wood-patterned tile flooring, giving it a cozy, cabin-like feel. Upstairs, the spacious owner’s suite boasts wall-to-wall carpeting, a private ensuite bathroom. Two additional bedrooms with a shared full bathroom completing the upper level. Outside, the home includes a one-car attached garage for added convenience and storage. This home is the perfect blend of village charm and modern comfort—ready for you to move in and make it your own!
Sold for $335,000
$335,000
3 Pond Hill Lane, Walden, NY 12586
3beds
1,576sqft
Townhouse, Residential
Built in 2001
2,684 Square Feet Lot
$352,500 Zestimate®
$213/sqft
$2,769 Estimated rent
Home value
$352,500
$307,000 - $405,000
$2,769/mo
Zestimate® history
Owner options
List your home for rent
$2,769/mo
Rent Zestimate®
Find your next renter with Zillow Rental Manager. Plus, with online applications, you can quickly screen prospective tenants – for free.
$2,769/mo
Rent Zestimate®
Refinance and save
$2,531/mo
Est. payment
Refinancing to a lower rate could help reduce your monthly payments and save thousands over the life of the loan.
$2,531/mo
Est. payment
Explore your selling options
Work with a Zillow partner agent
Leverage their expertise and Zillow's premium Showcase listings to get your home seen by more buyers.
Get startedList with your own agent
Get your home in front of millions of buyers by listing it on Zillow.
Learn how to do itSell it yourself
Take full control of how buyers see your home on Zillow by listing For Sale by Owner (FSBO).
List your homeWhat's special
Zillow last checked:
Listing updated:
Listed by:
Richard Baxter 845-494-4715,
Keller Williams Realty 845-928-8000
Bought with:
Lyra Blumenthal, 10301201617
RE/MAX Benchmark Realty Group
Source: OneKey® MLS as distributed by MLS GRID,MLS#: 802489
Facts & features
Interior
Bedrooms & bathrooms
- Bedrooms: 3
- Bathrooms: 3
- Full bathrooms: 2
- 1/2 bathrooms: 1
Bedroom 1
- Level: Second
Bedroom 2
- Level: Second
Bedroom 3
- Level: Second
Bathroom 1
- Level: First
Bathroom 2
- Level: Second
Bathroom 3
- Level: Second
Dining room
- Level: First
Kitchen
- Level: First
Living room
- Level: First
Heating
- Forced Air
Cooling
- Central Air
Appliances
- Included: Dishwasher, Microwave, Oven, Refrigerator, Stainless Steel Appliance(s)
- Laundry: Washer/Dryer Hookup, Washer Hookup
Features
- Galley Type Kitchen, Walk Through Kitchen
- Flooring: Ceramic Tile, Combination, Hardwood
- Has basement: No
- Attic: Scuttle
- Has fireplace: No
Interior area
- Total structure area: 1,576
- Total interior livable area: 1,576 sqft
Property
Parking
- Total spaces: 1
- Parking features: Driveway, Garage
- Garage spaces: 1
- Has uncovered spaces: Yes
Features
- Levels: Two
- Has private pool: Yes
- Pool features: Community
Lot
- Size: 2,684 Square Feet
Details
- Parcel number: 3342053180000003002.0000000
- Special conditions: None
Construction
Type & style
- Home type: Townhouse
- Architectural style: Other
- Property subtype: Townhouse, Residential
- Attached to another structure: Yes
Materials
- Foundation: Slab
Condition
- Actual
- Year built: 2001
- Major remodel year: 2001
Utilities & green energy
- Sewer: Public Sewer
- Water: Public
- Utilities for property: Cable Connected, Electricity Connected, Natural Gas Connected, Phone Connected, Sewer Connected, Trash Collection Public, Underground Utilities, Water Connected
Community & HOA
Community
- Subdivision: Winding Brook Townhouses
HOA
- Has HOA: Yes
- Services included: Common Area Maintenance, Maintenance Structure, Maintenance Grounds, Pool Service, Snow Removal, Trash
- HOA fee: $200 monthly
Location
- Region: Walden
Financial & listing details
- Price per square foot: $213/sqft
- Tax assessed value: $115,600
- Annual tax amount: $8,037
- Date on market: 12/21/2024
- Cumulative days on market: 96 days
- Listing agreement: Exclusive Right To Sell
- Electric utility on property: Yes
Price history
| Date | Event | Price |
|---|---|---|
| 6/27/2025 | Sold | $335,000-1.5%$213/sqft |
Source:  OneKey® MLS as distributed by MLS GRID #802489 Report a problem OneKey® MLS as distributed by MLS GRID #802489 Report a problem | ||
| 3/27/2025 | Pending sale | $339,999$216/sqft |
Source: OneKey® MLS as distributed by MLS GRID #802489 Report a problem | ||
| 1/20/2025 | Price change | $339,999-2.9%$216/sqft |
Source: OneKey® MLS as distributed by MLS GRID #802489 Report a problem | ||
| 12/21/2024 | Listed for sale | $349,999+108.3%$222/sqft |
Source: OneKey® MLS as distributed by MLS GRID #802489 Report a problem | ||
| 1/5/2017 | Sold | $168,000-4%$107/sqft |
Source: Public Record Report a problem | ||
| 8/30/2016 | Listed for sale | $174,999$111/sqft |
Source: ERA Curasi Realty #4637624 Report a problem | ||
Public tax history
| Year | Property taxes | Tax assessment |
|---|---|---|
| 2025 | -- | $115,600 |
| 2024 | -- | $115,600 |
| 2023 | -- | $115,600 |
| 2022 | -- | $115,600 |
| 2021 | -- | $115,600 |
| 2020 | -- | $115,600 |
| 2019 | -- | $115,600 |
| 2018 | -- | $115,600 |
| 2017 | $7,295 | $115,600 |
| 2016 | -- | $115,600 |
| 2015 | -- | $115,600 |
| 2014 | -- | $115,600 |
| 2013 | -- | $115,600 |
| 2012 | -- | $115,600 |
| 2011 | -- | $115,600 |
| 2010 | -- | $115,600 |
| 2009 | -- | $115,600 +3.6% |
| 2007 | -- | $111,600 |
| 2006 | -- | $111,600 |
| 2005 | -- | $111,600 |
| 2004 | -- | $111,600 +11.6% |
| 2002 | -- | $100,000 |
Find assessor info on the county website
Neighborhood: 12586
Nearby homes
- $353,3003 bd3 ba1.5k sqft5 Pond Hill Ln, Walden, NY 12586Off Market
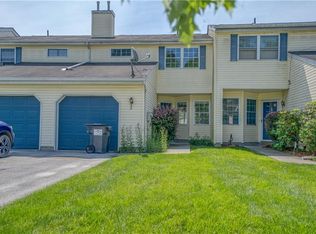
- $356,5003 bd3 ba1.5k sqft1 Pond Hill Ln, Walden, NY 12586Off Market

- $354,6003 bd2 ba1.5k sqft7 Pond Hill Ln, Walden, NY 12586Off Market
- $348,5003 bd2 ba1.5k sqft9 Pond Hill Ln, Walden, NY 12586Off Market
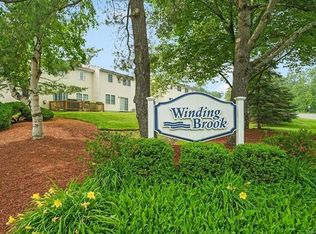
- $365,6003 bd2 ba1.5k sqft11 Pond Hill Ln, Walden, NY 12586Off Market
- $317,5002 bd3 ba1.5k sqft28 Winding Brook Dr, Walden, NY 12586Off Market
- $368,9003 bd3 ba1.5k sqft13 Pond Hill Ln, Walden, NY 12586Off Market
- $311,6002 bd2 ba1.5k sqft30 Winding Brook Dr, Walden, NY 12586Off Market
Nearby schools
GreatSchools rating
- 5/10Walden Elementary SchoolGrades: K-5Distance: 0.9 mi
- 6/10Valley Central Middle SchoolGrades: 6-8Distance: 3.4 mi
- 6/10Valley Central High SchoolGrades: 9-12Distance: 3.4 mi
Schools provided by the listing agent
- Elementary: Walden Elementary School
- Middle: Valley Central Middle School
- High: Valley Central High School
Source: OneKey® MLS as distributed by MLS GRID. This data may not be complete. We recommend contacting the local school district to confirm school assignments for this home.
Get a cash offer in 3 minutes
Find out how much your home could sell for in as little as 3 minutes with a no-obligation cash offer.
Estimated market value
$352,500
Get a cash offer in 3 minutes
Find out how much your home could sell for in as little as 3 minutes with a no-obligation cash offer.
Estimated market value
$352,500
- New York
- Orange County
- Walden
- 12586
- 3 Pond Hill Lane
Nearby cities
Nearby zip codes
Other Walden Topics
