Skip main navigation
Sold for $445,000
Street View
  • $445,000

    3 Poplar St, Myersville, MD 21773

    3beds
    1,344sqft
    Single Family Residence
    Built in 1953
    0.3 Acres Lot
    $441,000 Zestimate®
    $331/sqft
    $2,568 Estimated rent

    Home value

    $441,000

    $410,000 - $476,000

    $2,568/mo

    Zestimate® history
    Loading
    Loading...

    Owner options

    List your home for rent

    $2,568/mo

    Rent Zestimate®

    Find your next renter with Zillow Rental Manager. Plus, with online applications, you can quickly screen prospective tenants – for free.

    Learn more

    $2,568/mo

    Rent Zestimate®

    Refinance and save

    $2,715/mo

    Est. payment

    Refinancing to a lower rate could help reduce your monthly payments and save thousands over the life of the loan.

    See today's rates

    $2,715/mo

    Est. payment

    Explore your selling options

    Work with a Zillow partner agent

    Leverage their expertise and Zillow's premium Showcase listings to get your home seen by more buyers.

    Get started

    List with your own agent

    Get your home in front of millions of buyers by listing it on Zillow.

    Learn how to do it

    Sell it yourself

    Take full control of how buyers see your home on Zillow by listing For Sale by Owner (FSBO).

    List your home

    What's special

    Home officeWood burning fireplaceFully-fenced yardQuaint old-fashioned cupboardGame roomDouble sinksLarge paver patio
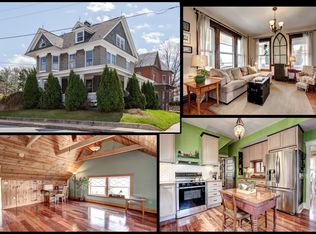
    Don’t miss out on this charming 3 bedroom, 2 full bath, 1953 brick Cape Cod with an oversized detached garage on a quiet street in downtown Myersville! With a complete renovation in 2023 it provides the best mix of historical elements and modern amenities. From the covered front porch enter into a light-filled living room featuring a wood burning fireplace and oh-so-pretty original hardwood floors. An arched opening leads to the bright kitchen with large island, quaint old-fashioned cupboard and access to the covered back porch, large paver patio and almost half acre, fully-fenced yard (2024). Tucked in the back portion of the first floor are two good sized bedrooms, a full bath and lots of storage for an older home. Just off the living room a door leads upstairs to the private, primary suite oasis. A roomy space at the top of the stair does double duty as a cozy sitting area and home office. Through a large arched opening the sleeping area features two spacious walk-in closets, quaint bead board paneling and the dreamiest ensuite with double sinks and walk-in shower. And if you think there couldn’t be more space, just wait. The basement is ready for you to dream up that game room, man cave, playroom or casual hangout space. Professionally waterproofed, sump pumps and stud walls with electric in place (2024) you won’t have to do anything but hang drywall and select paint colors! There is a walk-up to the grassy yard with large shade trees. Other important updates: Water heater, insulation throughout entire attic and sides of roof, heat pump, roof (2023); windows (2024), sewer/water line to street (2025). Just a short walk on quiet Poplar Street to Main Street puts you in the heart of downtown Myersville. With restaurants, parks, community library and elementary school within walking distance you are sure to enjoy small town living in this lovely home — all you need to do is move in!

    Zillow last checked:

    Listing updated:

    Listed by:

    Taylor Grewe 240-446-7506,

    Frederick Town Realty

    Bought with:

    Elizabeth Carswell, 662612

    Frederick Land & Home, LLC.

    Source: Bright MLS,MLS#: MDFR2070970MLS Logo

    Facts & features

    Interior

    Bedrooms & bathrooms
    • Bedrooms: 3
    • Bathrooms: 2
    • Full bathrooms: 2
    • Main level bathrooms: 1
    • Main level bedrooms: 2
    Rooms
    • Room types: Living Room, Primary Bedroom, Bedroom 2, Kitchen, Den, Bedroom 1, Laundry, Other, Storage Room, Attic, Primary Bathroom, Full Bath
    Primary bedroom
    • Features: Attached Bathroom
    • Level: Upper
    Bedroom 1
    • Level: Main
    Bedroom 2
    • Level: Main
    Primary bathroom
    • Level: Upper
    Other
    • Level: Upper
    Den
    • Level: Upper
    Other
    • Level: Main
    Kitchen
    • Level: Main
    Laundry
    • Level: Lower
    Living room
    • Features: Fireplace - Wood Burning
    • Level: Main
    Other
    • Level: Lower
    Storage room
    • Level: Lower
    Heating
    • Heat Pump, Forced Air, Central, Electric
    Cooling
    • Ceiling Fan(s), Heat Pump, Central Air, Electric
    Appliances
    • Included: Cooktop, Dishwasher, Dryer, Microwave, Oven/Range - Electric, Range Hood, Refrigerator, Washer, Water Heater, Water Treat System, Electric Water Heater
    • Laundry: In Basement, Laundry Room
    Features
    • Attic, Bathroom - Tub Shower, Bathroom - Walk-In Shower, Built-in Features, Ceiling Fan(s), Combination Kitchen/Dining, Entry Level Bedroom, Kitchen Island, Pantry, Primary Bath(s), Recessed Lighting, Upgraded Countertops, Walk-In Closet(s), Family Room Off Kitchen, Dry Wall, Plaster Walls, Unfinished Walls
    • Flooring: Ceramic Tile, Concrete, Hardwood, Tile/Brick, Wood
    • Windows: Window Treatments
    • Basement: Connecting Stairway,Drainage System,Interior Entry,Exterior Entry,Concrete,Sump Pump,Unfinished,Windows,Water Proofing System
    • Number of fireplaces: 1
    • Fireplace features: Brick
    Interior area
    • Total structure area: 2,240
    • Total interior livable area: 1,344 sqft
    • Finished area above ground: 1,344

    Property

    Parking
    • Total spaces: 4
    • Parking features: Garage Faces Front, Garage Door Opener, Detached, Driveway, On Street
    • Garage spaces: 1
    • Uncovered spaces: 3
    Accessibility
    • Accessibility features: None
    Features
    • Levels: One and One Half
    • Stories: 1.5
    • Patio & porch: Brick, Patio, Porch, Roof
    • Exterior features: Chimney Cap(s), Lighting, Rain Gutters
    • Pool features: None
    • Fencing: Wood,Wire
    • Has view: Yes
    • View description: Garden
    Lot
    • Size: 0.3 Acres
    • Features: Landscaped, Wooded, Rear Yard
    Details
    • Additional structures: Above Grade
    • Parcel number: 1116355682
    • Zoning: RESIDENTIAL
    • Special conditions: Standard

    Construction

    Type & style
    • Home type: SingleFamily
    • Architectural style: Cape Cod
    • Property subtype: Single Family Residence
    Materials
    • Brick, Masonry
    • Foundation: Block, Brick/Mortar, Slab
    • Roof: Asphalt,Architectural Shingle
    Condition
    • New construction: No
    • Year built: 1953

    Utilities & green energy

    • Sewer: Public Sewer
    • Water: Public

    Community & HOA

    Community
    • Subdivision: Myersville
    HOA
    • Has HOA: No
    Location
    • Region: Myersville

    Financial & listing details

    • Price per square foot: $331/sqft
    • Tax assessed value: $263,400
    • Annual tax amount: $3,661
    • Date on market: 9/27/2025
    • Listing agreement: Exclusive Right To Sell
    • Ownership: Fee Simple
    • Road surface type: Paved

    Price history

    DateEventPrice
    11/7/2025Sold$445,000$331/sqft
    Source: Bright MLS #MDFR2070970 Report a problem
    10/1/2025Contingent$445,000$331/sqft
    Source: Bright MLS #MDFR2070970 Report a problem
    9/27/2025Listed for sale$445,000+2.3%$331/sqft
    Source: Bright MLS #MDFR2070970 Report a problem
    12/1/2023Sold$435,000+3.6%$324/sqft
    Source: Bright MLS #MDFR2041800 Report a problem
    11/11/2023Pending sale$419,900$312/sqft
    Source: Bright MLS #MDFR2041800 Report a problem
    11/9/2023Listed for sale$419,900+90.9%$312/sqft
    Source: Bright MLS #MDFR2041800 Report a problem
    3/1/2023Sold$220,000+10.1%$164/sqft
    Source: Bright MLS #MDFR2030926 Report a problem
    2/13/2023Pending sale$199,900$149/sqft
    Source: Bright MLS #MDFR2030926 Report a problem
    2/10/2023Listed for sale$199,900+185.6%$149/sqft
    Source: Bright MLS #MDFR2030926 Report a problem
    3/9/2016Listing removed$70,000$52/sqft
    Source: Maryland Real Estate Group #FR8575939 Report a problem
    12/16/2015Listed for sale$70,000$52/sqft
    Source: Maryland Real Estate Group #FR8575939 Report a problem

    Public tax history

    YearProperty taxesTax assessment
    2025$3,920 +7.1%$263,400 +6.3%
    2024$3,661 +12.6%$247,700 +6.8%
    2023$3,252 +1.9%$232,000
    2022$3,191 +2%$232,000 +3.7%
    2021$3,129 +2.1%$223,733
    2020$3,064 +0.2%--
    2019$3,057 -0.2%$219,600 +1.9%
    2018$3,062 +22.4%$215,467 +1%
    2017$2,501 -14.8%$213,400 +1%
    2016$2,934 $211,300 +1%
    2015$2,934 $209,200 +1%
    2014$2,934 $207,100
    2013-- $207,100
    2012-- $207,100 -19.5%
    2011-- $257,200 +4.7%
    2010-- $245,596 +5%
    2009-- $233,943 +5.2%
    2008-- $222,290 +14.2%
    2007-- $194,672 +16.5%
    2006-- $167,056 +19.8%
    2005-- $139,440 +4.3%
    2004-- $133,686 +4.5%
    2003-- $127,933 +4.7%
    2002-- $122,180 +2%
    2001-- $119,762
    Find assessor info on the county website

    Neighborhood: 21773

    Nearby schools

    GreatSchools rating
    Schools provided by the listing agent
    • District: Frederick County Public Schools

    Source: Bright MLS. This data may not be complete. We recommend contacting the local school district to confirm school assignments for this home.

    Get a cash offer in 3 minutes
    Find out how much your home could sell for in as little as 3 minutes with a no-obligation cash offer.
    Estimated market value
    $441,000
    Get a cash offer in 3 minutes
    Find out how much your home could sell for in as little as 3 minutes with a no-obligation cash offer.
    Estimated market value
    $441,000