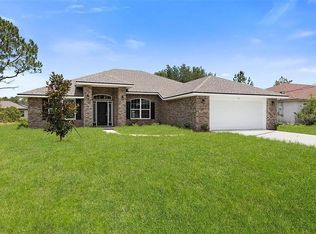
Under Construction. Along Florida’s scenic northeast coast, Palm Coast is a place where nature and lifestyle come together beautifully. Miles of trails wind through peaceful preserves, golf courses stretch across lush landscapes, and the breathtaking gardens and coquina shoreline of Washington Oaks Gardens State Park showcase the natural charm that makes this coastal community so special. The Willow floor plan captures that same sense of comfort and style. From the curb, stone exterior accents and architectural shingles create lasting curb appeal, leading to a covered front entry and a thoughtfully designed interior. Just off the foyer, a versatile flex room provides the perfect setting for a study, creative studio, or additional living space. The heart of the home unfolds in an open-concept layout centered around a spacious kitchen with granite countertops throughout, a large walk-in pantry, and an island with bar-top seating that invites gathering and conversation. The great room flows seamlessly to an extended screened-in patio, creating an inviting setting for indoor-outdoor Florida living. Extra LED lighting brightens both the great room and the primary bedroom, adding warmth and dimension throughout the home. Privately positioned at the rear, the primary suite feels like a retreat with a large walk-in closet, dual sinks, and a tiled shower with glass enclosure. Three additional bedrooms provide comfortable space for growing households, guests, or hobbies. Smart home features include a Ring Video Doorbell, Smart Thermostat, Keyless Entry Smart Door Lock, and Deako Smart Switches. Professionally installed landscaping enhances the exterior, while ENERGY STAR® windows add efficiency and comfort. A full builder warranty brings lasting peace of mind in a home designed for the Palm Coast lifestyle.
Pending
$364,900
3 PORTER LANE, PALM COAST, FL 32164
4beds
2,052sqft
Single Family Residence
Built in 2026
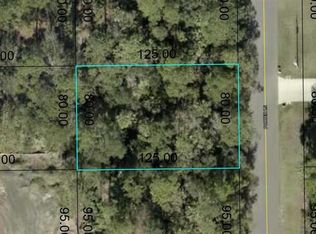
10,019 Square Feet Lot
$360,000 Zestimate®
$178/sqft
$-- HOA
What's special
Island with bar-top seatingVersatile flex roomOpen-concept layoutArchitectural shinglesStone exterior accentsExtended screened-in patioProfessionally installed landscaping
- 146 days
- 13
- 0
Zillow last checked:
Listing updated:
Listed by:
Bridgette Hoyt 904-785-8630,
NEW HOME STAR FLORIDA LLC 407-803-4083
Source: Stellar MLS,MLS#: O6397013
Originating MLS: Orlando Regional

Facts & features
Interior
Bedrooms & bathrooms
- Bedrooms: 4
- Bathrooms: 2
- Full bathrooms: 2
Rooms
- Room types: Den/Library/Office, Great Room
Primary bedroom
- Features: Dual Sinks, En Suite Bathroom, Granite Counters, Shower No Tub, Water Closet/Priv Toilet, Walk-In Closet(s)
- Level: First
- Area: 208 Square Feet
- Dimensions: 13x16
Bedroom 2
- Features: Built-in Closet
- Level: First
- Area: 130 Square Feet
- Dimensions: 13x10
Bedroom 3
- Features: Built-in Closet
- Level: First
- Area: 120 Square Feet
- Dimensions: 10x12
Bedroom 4
- Features: Built-in Closet
- Level: First
- Area: 110 Square Feet
- Dimensions: 10x11
Balcony porch lanai
- Level: First
- Area: 200 Square Feet
- Dimensions: 10x20
Den
- Level: First
- Area: 117 Square Feet
- Dimensions: 9x13
Great room
- Level: First
- Area: 360 Square Feet
- Dimensions: 20x18
Kitchen
- Features: Breakfast Bar, Granite Counters, Kitchen Island, Pantry
- Level: First
- Area: 189 Square Feet
- Dimensions: 21x9
Laundry
- Level: First
- Area: 84 Square Feet
- Dimensions: 6x14
Heating
- Central, Electric
Cooling
- Central Air
Appliances
- Included: Dishwasher, Disposal, Electric Water Heater, Microwave, Range
- Laundry: Electric Dryer Hookup, Laundry Room, Washer Hookup
Features
- Eating Space In Kitchen, Open Floorplan, Primary Bedroom Main Floor, Smart Home, Solid Surface Counters, Split Bedroom, Thermostat, Walk-In Closet(s)
- Flooring: Carpet, Ceramic Tile
- Doors: Sliding Doors
- Has fireplace: No
Interior area
- Total structure area: 2,475
- Total interior livable area: 2,052 sqft
Video & virtual tour
Property
Parking
- Total spaces: 2
- Parking features: Driveway, Garage Door Opener
- Attached garage spaces: 2
- Has uncovered spaces: Yes
- Details: Garage Dimensions: 19x20
Features
- Levels: One
- Stories: 1
- Patio & porch: Covered, Patio, Screened
Lot
- Size: 10,019 Square Feet
- Features: Landscaped, Level
Details
- Parcel number: 0711317028004000100
- Zoning: RESI
- Special conditions: None
Construction
Type & style
- Home type: SingleFamily
- Architectural style: Florida
- Property subtype: Single Family Residence
Materials
- Block, Stone, Stucco
- Foundation: Slab
- Roof: Other,Shingle
Condition
- Under Construction
- New construction: Yes
- Year built: 2026
Details
- Builder model: Willow
- Builder name: Maronda Homes
Utilities & green energy
- Sewer: Public Sewer
- Water: Public
- Utilities for property: Cable Available
Community & HOA
Community
- Security: Smoke Detector(s)
- Pet fee: $0 monthly
- Subdivision: PALM COAST SEC 28
HOA
- Has HOA: No
Location
- Region: Palm Coast
Financial & listing details
- Price per square foot: $178/sqft
- Tax assessed value: $53,500
- Annual tax amount: $558
- Date on market: 4/7/2026
- Cumulative days on market: 117 days
- Listing terms: Cash,Conventional,FHA,VA Loan
- Ownership: Fee Simple
- Total actual rent: 0
- Road surface type: Paved
Estimated market value
$360,000
$342,000 - $378,000
$2,167/mo
Price history
| Date | Event | Price |
|---|---|---|
| 7/13/2026 | Pending sale | $364,900$178/sqft |
Source: | ||
| 3/22/2026 | Price change | $364,900+4.4%$178/sqft |
Source: | ||
| 2/13/2026 | Price change | $349,500-0.5%$170/sqft |
Source: | ||
| 2/11/2026 | Price change | $351,200-12.3%$171/sqft |
Source: | ||
| 2/6/2026 | Price change | $400,400-2.1%$195/sqft |
Source: | ||
| 2/5/2026 | Listed for sale | $409,000+581.7%$199/sqft |
Source: | ||
| 7/27/2022 | Listing removed | -- |
Source: | ||
| 4/22/2022 | Listing removed | $60,000$29/sqft |
Source: | ||
| 3/14/2022 | Pending sale | $60,000$29/sqft |
Source: | ||
| 12/7/2021 | Listed for sale | $60,000$29/sqft |
Source: | ||
Public tax history
| Year | Property taxes | Tax assessment |
|---|---|---|
| 2025 | $528 +13.3% | $18,831 +10% |
| 2024 | $466 +5.4% | $17,119 +10% |
| 2023 | $442 +2.3% | $15,563 +10% |
| 2022 | $432 +47.8% | $14,148 +10% |
| 2021 | $292 +15% | $12,862 +10% |
| 2020 | $254 +10.3% | $11,693 +10% |
| 2019 | $230 +14% | $10,630 +10% |
| 2018 | $202 +10% | $9,664 +1.7% |
| 2017 | $184 | $9,500 +19% |
| 2016 | $184 +8.2% | $7,986 +10% |
| 2015 | $170 +5% | $7,260 -3.2% |
| 2014 | $162 | $7,500 +25% |
| 2013 | -- | $6,000 -20% |
| 2012 | -- | $7,500 -16.7% |
| 2011 | -- | $9,000 -25% |
| 2010 | -- | $12,000 -25% |
| 2009 | -- | $16,000 -54.3% |
| 2008 | -- | $35,000 -30.7% |
| 2007 | -- | $50,500 -6% |
| 2006 | -- | $53,700 +53.4% |
| 2005 | -- | $35,000 +112.1% |
| 2004 | -- | $16,500 |
Find assessor info on the county website
Monthly payment
Est. payment
Payment breakdown
Explore the cost of this home by adjusting the details. Changes won't be saved.Climate risks
Neighborhood: 32164
Nearby schools
Schools provided by the listing agent
- Elementary: Belle Terre Elementary
- Middle: Indian Trails Middle-FC
- High: Flagler-Palm Coast High
Source: Stellar MLS. This data may not be complete. We recommend contacting the local school district to confirm school assignments for this home.