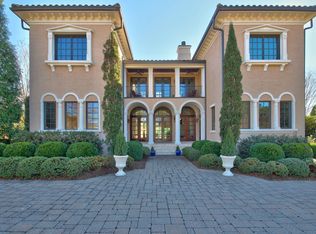
Floridian-Modern style Ranch home located in the prestigious Tuscan-inspired gated Maida Vale. 5,214 finished SF (includes det apt). Better than new!! Home features a separate apartment/in-law or au pair suite, offering a private entrance, encompasses a living room, a well-appointed kitchen boasting plentiful cabinets, microwave, dishwasher, refrigerator, and smooth cooktop, a sizable bedroom, two walk-in closets, and a large bathroom with a contemporary design, featuring a walk-in tile shower, bench seat, and transom window. The builder's attention to detail is apparent throughout the home with no detail overlooked. Solid doors, floor to ceiling marble/tile in kitchen and bathrooms, oversized two-sided fireplace with floor-to-ceiling cork accents, casement windows, unique designer fixtures, hardware, vaulted ceilings throughout, wide plank flooring, exposed beams and tile roof. The culinary haven boasts a five-gas burner La Cornue stove with pot filler, a dry bar, an oversized island featuring an eat-at bar with vegetable sink, custom cabinets accented with under-cabinet lighting, floor-to-ceiling tile, two Miele dishwashers, ice maker, sub-zero refrigerator, wall convection oven, microwave, and beverage cooler. The scullery features a farmhouse door opening, floor-to-ceiling shelves, and cabinets with a ladder for easy access. Awe-inspiring backyard haven, featuring a heated saltwater pool with spa, a celebrity style Cabana with exposed beam ceiling, drapery, gas firepit, authentic wood-fired pizza oven, wet bar area, misters, fans, and outdoor TV. Large covered patio kitchen features a Lynx grill station with hood surrounded by stone accenting, tongue and grove-stained ceiling, ice maker, bar, stainless steel appliances, refrigerator, and separate sink. Relaxing veranda easily accessible from living area and primary bedrooms with the swagger of stained beadboard ceiling, misters, ceiling fans, outdoor TV, firepit, and outdoor pool table. Owner's retreat boasts vaulted ceiling, suspended wood-burning fireplace, private entrance to the backyard oasis, His/Her custom walk-in closet with cabinet lighting, adorned with an opulent spalike bath manifesting a spacious walk-in steam shower, lavish soaking tub, eccentric towel warmer, soft-close drawers, all comprised with the warmth of an abundance of natural light. This open floor plan flows seamlessly throughout the entire home culminating with a wall of folding of glass doors that creates a seamless connection between indoor and outdoor living spaces. This feature is so aesthetically appealing you'll never want to leave your home! Separate He/She shed or gym with wall HVAC, currently used as a gym. Would make a cute playhouse. Basketball court with rubber matting, fenced in area for pets and mature lush landscaping. 3-car garage attached to home (suitable for car lift) floor-to-ceiling cabinets and wired-for electric car charging station + 42x42 courtyard for ample parking. Community minutes to I-40, Duke, and UNC University, RDU airport, golfing, shopping, restaurants, and RTP. You cannot build this home close to this price in today's market.
Sold for $2,627,500
Zillow last checked:
Listing updated:
Bought with:
Peggy Harris, 272271
Nest Realty of the Triangle
Source: Doorify MLS,MLS#: 10008201
Price history
| Date | Event | Price |
|---|---|---|
| 4/1/2024 | Sold | $2,627,500-9.3%$566/sqft |
Source:  Doorify MLS #10008201 Report a problem Doorify MLS #10008201 Report a problem | ||
| 2/21/2024 | Pending sale | $2,898,500$624/sqft |
Source: Doorify MLS #10008201 Report a problem | ||
| 2/13/2024 | Price change | $2,898,500-3.3%$624/sqft |
Source: Doorify MLS #10008201 Report a problem | ||
| 1/26/2024 | Listed for sale | $2,998,5000%$646/sqft |
Source: Doorify MLS #10008201 Report a problem | ||
| 1/17/2024 | Listing removed | -- |
Source: Doorify MLS #2532491 Report a problem | ||
| 12/21/2023 | Price change | $2,999,990-4.8%$646/sqft |
Source: Doorify MLS #2532491 Report a problem | ||
| 11/10/2023 | Price change | $3,150,000-3.1%$678/sqft |
Source: Doorify MLS #2532491 Report a problem | ||
| 10/16/2023 | Price change | $3,250,000-4.4%$700/sqft |
Source: Doorify MLS #2532491 Report a problem | ||
| 10/5/2023 | Price change | $3,400,000-1.4%$732/sqft |
Source: Doorify MLS #2532491 Report a problem | ||
| 9/15/2023 | Listed for sale | $3,450,000-1.4%$743/sqft |
Source: Doorify MLS #2532491 Report a problem | ||
| 8/16/2023 | Listing removed | -- |
Source:  Berkshire Hathaway HomeServices Carolinas Realty Report a problem Berkshire Hathaway HomeServices Carolinas Realty Report a problem | ||
| 5/17/2023 | Listed for sale | $3,500,000+52.2%$754/sqft |
Source: Doorify MLS #2511219 Report a problem | ||
| 12/10/2021 | Sold | $2,300,000-7.8%$495/sqft |
Source: Public Record Report a problem | ||
| 10/18/2021 | Pending sale | $2,495,000$537/sqft |
Source: Doorify MLS #2403093 Report a problem | ||
| 9/27/2021 | Contingent | $2,495,000+126.8%$537/sqft |
Source: Doorify MLS #2403093 Report a problem | ||
| 3/20/2021 | Listing removed | -- |
Source: Owner Report a problem | ||
| 3/9/2016 | Sold | $1,100,000-72.5%$237/sqft |
Source: Public Record Report a problem | ||
| 11/18/2015 | Listing removed | $4,000,000$861/sqft |
Source: Owner Report a problem | ||
| 8/20/2015 | Listed for sale | $4,000,000+1677.8%$861/sqft |
Source: Owner Report a problem | ||
| 3/28/2014 | Sold | $225,000-36.6%$48/sqft |
Source: Public Record Report a problem | ||
| 6/17/2013 | Listing removed | $355,000$76/sqft |
Source: Estate Realty #1826830 Report a problem | ||
| 3/21/2012 | Listed for sale | $355,000$76/sqft |
Source: Estate Realty #1826830 Report a problem | ||

Get a cash offer in 3 minutes
Find out how much your home could sell for in as little as 3 minutes with a no-obligation cash offer.
Estimated market value
$2,724,300
