Skip main navigation
Sold for $1,530,000
  • Listed by: Notch Luxury Properties • Dane Smith • Contact: dane@notchluxury.com
    Bought with: Alink Realty Group
    Tax assessed value
    $1,530,000

    3 Portsmouth Pl, Coto De Caza, CA 92679

    4beds
    2,208sqft
    Single Family Residence
    Built in 1990
    7,552 Square Feet Lot
    $1,534,000 Zestimate®
    $693/sqft
    $6,494 Estimated rent

    Home value

    $1,534,000

    $1.41M - $1.66M

    $6,494/mo

    Zestimate® history
    Loading
    Loading...

    Owner options

    List your home for rent

    $6,494/mo

    Rent Zestimate®

    Find your next renter with Zillow Rental Manager. Plus, with online applications, you can quickly screen prospective tenants – for free.

    Learn more

    $6,494/mo

    Rent Zestimate®

    Refinance and save

    $10,070/mo

    Est. payment

    Refinancing to a lower rate could help reduce your monthly payments and save thousands over the life of the loan.

    See today's rates

    $10,070/mo

    Est. payment

    Explore your selling options

    Work with a Zillow partner agent

    Leverage their expertise and Zillow's premium Showcase listings to get your home seen by more buyers.

    Get started

    List with your own agent

    Get your home in front of millions of buyers by listing it on Zillow.

    Learn how to do it

    Sell it yourself

    Take full control of how buyers see your home on Zillow by listing For Sale by Owner (FSBO).

    List your home

    What's special

    Cozy fireplaceMature landscapingEn suite bathroomTranquil single-loaded cul-de-sacBright and airy designGenerous counter spaceVaulted ceilings
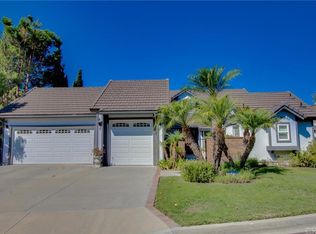
    Welcome to 3 Portsmouth Place — a beautifully maintained single-level residence located at the end of a tranquil, single-loaded cul-de-sac in Coto de Caza. Offering approximately 2,208 square feet of living space on a 7,552 square foot lot, this home features four spacious bedrooms and two and a half bathrooms, designed with comfort, flow, and natural light in mind. Vaulted ceilings throughout enhance the sense of openness, complementing the home’s bright and airy design. The living room centers around a cozy fireplace and connects seamlessly to the dining area and kitchen, creating an effortless layout ideal for both relaxation and entertaining. The kitchen offers generous counter space, ample cabinetry, and a view of the private backyard — a perfect setting for daily enjoyment or hosting gatherings. Each bedroom is well-proportioned, and the primary suite includes an en suite bathroom and direct access to the backyard. The outdoor space is private and serene, with mature landscaping and plenty of room to unwind or entertain. Additional highlights include an attached three-car tandem garage, vaulted ceilings throughout, central air conditioning, and clear pride of ownership in every detail. Located within the Capistrano Unified School District, this home combines a peaceful neighborhood setting with convenient proximity to local parks, shopping, and dining. 3 Portsmouth Place embodies comfort, quality, and timeless California living.

    Zillow last checked:

    Listing updated:

    Listed by:

    Dane Smith DRE #01936058 dane@notchluxury.com,

    Notch Luxury Properties,

    Brett Smith DRE #01365189,

    Notch Luxury Properties

    Bought with:

    Min Zhang, DRE #01714040

    Alink Realty Group

    Source: CRMLS,MLS#: OC25244305MLS LogoOriginating MLS: California Regional MLS

    Facts & features

    Interior

    Bedrooms & bathrooms
    • Bedrooms: 4
    • Bathrooms: 3
    • Full bathrooms: 2
    • 1/2 bathrooms: 1
    • Main level bathrooms: 3
    • Main level bedrooms: 4
    Rooms
    • Room types: Bedroom, Entry/Foyer, Family Room, Kitchen, Laundry, Living Room, Primary Bathroom, Primary Bedroom, Other
    Primary bedroom
    • Features: Main Level Primary
    Bedroom
    • Features: Bedroom on Main Level
    Bathroom
    • Features: Granite Counters, Remodeled, Upgraded
    Kitchen
    • Features: Granite Counters, Kitchen/Family Room Combo, Remodeled, Updated Kitchen
    Other
    • Features: Walk-In Closet(s)
    Heating
    • Forced Air
    Cooling
    • Central Air
    Appliances
    • Included: Dishwasher, Electric Oven, Electric Range, Microwave, Refrigerator
    • Laundry: Inside, Laundry Room
    Features
    • Breakfast Bar, Breakfast Area, Ceiling Fan(s), Crown Molding, Eat-in Kitchen, Granite Counters, High Ceilings, Open Floorplan, Recessed Lighting, Bedroom on Main Level, Main Level Primary, Walk-In Closet(s)
    • Flooring: Carpet, Stone
    • Windows: Double Pane Windows
    • Has fireplace: Yes
    • Fireplace features: Living Room
    • Common walls with other units/homes: No Common Walls
    Interior area
    • Total interior livable area: 2,208 sqft

    Property

    Parking
    • Total spaces: 3
    • Parking features: Direct Access, Garage
    • Attached garage spaces: 3
    Features
    • Levels: One
    • Stories: 1
    • Entry location: 1
    • Patio & porch: Concrete, Covered
    • Pool features: None
    • Has view: Yes
    • View description: Neighborhood
    Lot
    • Size: 7,552 Square Feet
    • Features: Back Yard
    Details
    • Parcel number: 80449106
    • Special conditions: Standard
    • Horse amenities: Riding Trail

    Construction

    Type & style
    • Home type: SingleFamily
    • Property subtype: Single Family Residence
    Condition
    • Updated/Remodeled,Turnkey
    • New construction: No
    • Year built: 1990

    Utilities & green energy

    • Sewer: Sewer Tap Paid
    • Water: Public

    Community & HOA

    Community
    • Features: Biking, Golf, Hiking, Horse Trails, Stable(s), Park, Sidewalks, Gated
    • Security: Gated with Guard, Gated Community
    • Subdivision: Stonehedge (Sth)
    HOA
    • Has HOA: Yes
    • Amenities included: Controlled Access, Sport Court, Dog Park, Maintenance Grounds, Outdoor Cooking Area, Other Courts, Barbecue, Picnic Area, Playground, Guard, Security, Trail(s)
    • HOA fee: $353 monthly
    • HOA name: CA Master
    • HOA phone: 949-504-5692
    Location
    • Region: Coto De Caza

    Financial & listing details

    • Price per square foot: $693/sqft
    • Tax assessed value: $1,530,000
    • Date on market: 10/21/2025
    • Cumulative days on market: 32 days
    • Listing terms: Cash,Cash to New Loan

    Price history

    DateEventPrice
    12/29/2025Sold$1,530,000-4.1%$693/sqft
    Source: CRMLS #OC25244305 Report a problem
    12/16/2025Pending sale$1,595,000$722/sqft
    Source: CRMLS #OC25244305 Report a problem
    12/1/2025Contingent$1,595,000$722/sqft
    Source: CRMLS #OC25244305 Report a problem
    10/21/2025Listed for sale$1,595,000$722/sqft
    Source: CRMLS #OC25244305 Report a problem

    Public tax history

    YearProperty taxesTax assessment
    2026-- $1,530,000 +1408.4%
    2025$974 +2.1%$101,431 +2%
    2024$954 +2.3%$99,443 +2%
    2023$932 +2.1%$97,494 +2%
    2022$913 +8.1%$95,583 +2%
    2021$844 -4.5%$93,709 +1%
    2020$884 $92,749 +2%
    2019$884 +2.1%$90,931 +2%
    2018$865 -12.1%$89,149 +2%
    2017$984 $87,401 +2%
    2016$984 -4.3%$85,688 +1.5%
    2015$1,029 +3.6%$84,401 +2%
    2014$993 $82,748 +0.5%
    2013-- $82,375 +2%
    2012-- $80,760 +2%
    2011-- $79,177 +0.8%
    2010-- $78,586 -0.2%
    2009-- $78,774 +2%
    2008-- $77,230 +2%
    2007-- $75,716 +2%
    2006-- $74,232 +2%
    2005-- $72,777 +2%
    2004-- $71,350 +1.9%
    2003-- $70,043 +2%
    2002-- $68,670 +2%
    2001$1,264 -4.4%$67,324 +2%
    2000$1,322 $66,004
    Find assessor info on the county website

    Neighborhood: 92679

    Nearby schools

    GreatSchools rating
    Get a cash offer in 3 minutes
    Find out how much your home could sell for in as little as 3 minutes with a no-obligation cash offer.
    Estimated market value
    $1,534,000
    Get a cash offer in 3 minutes
    Find out how much your home could sell for in as little as 3 minutes with a no-obligation cash offer.
    Estimated market value
    $1,534,000