Skip main navigation
Sold for $560,000
  • $560,000

    3 Possum Lane, New Milford, CT 06776

    5beds
    3,426sqft
    Single Family Residence
    Built in 1988
    3.82 Acres Lot
    $686,900 Zestimate®
    $163/sqft
    $5,967 Estimated rent

    Home value

    $686,900

    $639,000 - $742,000

    $5,967/mo

    Zestimate® history
    Loading
    Loading...

    Owner options

    List your home for rent

    $5,967/mo

    Rent Zestimate®

    Find your next renter with Zillow Rental Manager. Plus, with online applications, you can quickly screen prospective tenants – for free.

    Learn more

    $5,967/mo

    Rent Zestimate®

    Refinance and save

    $3,858/mo

    Est. payment

    Refinancing to a lower rate could help reduce your monthly payments and save thousands over the life of the loan.

    See today's rates

    $3,858/mo

    Est. payment

    Explore your selling options

    Work with a Zillow partner agent

    Leverage their expertise and Zillow's premium Showcase listings to get your home seen by more buyers.

    Get started

    List with your own agent

    Get your home in front of millions of buyers by listing it on Zillow.

    Learn how to do it

    Sell it yourself

    Take full control of how buyers see your home on Zillow by listing For Sale by Owner (FSBO).

    List your home

    What's special

    Contemporary woodworkingClean linesBrick fplAbundant windows with viewsFormal dr and lrFrench doorsSliders and deck
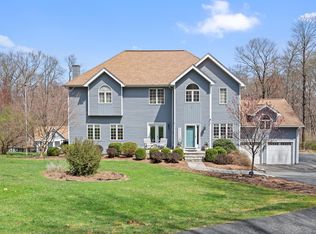
    Sunshine & Serenity! Bright & beautiful advantages differentiate this Contemporized Colonial home and its exceptional surroundings. Set within a protected & peaceful 3.82-acres, bordered by park & land trust property, it provides year-round natural beauty & enjoyment. The versatility & appeal of its total 3,426 sq. ft. of living space sets it apart. It includes a finished lower-level with BR & full bath, above-grade & walk-out, with living/dining areas & potential kitchen space. In addition, the main level includes a separate den/office with an adjacent full bath, offering the convenience of one-level living. Delightful variations on a traditional design include a wide & open sunlight-strewn 2-story foyer with Palladian windowed landing; French doors, abundant windows with views over a truly scenic landscape; contemporary woodworking, clean lines and a beautifully styled, sky-lit PBR bath with adjoining BR/nursery. There's a lovely formal DR & LR with adjoining FR with brick FPL and access to the outdoors. The well-designed kitchen with dining area, sliders and deck features a wonderful year-round view upon the countryside. It's all beautifully livable and ready for your personal upgrades & renovations. Oil heat, Central A/C, att. garages, portable generator hookup; underground driveway car sensor. Small private road in the perfect Southern NM location, just minutes to the Village Green, shops, restaurants, schools. Hiking, fishing, recreation out your door

    Zillow last checked:

    Listing updated:

    Listed by:

    Carole Sansone 203-770-1093,

    William Raveis Real Estate 860-354-3906

    Bought with:

    Roberta Allen, RES.0777167

    William Raveis Real Estate

    Source: Smart MLS,MLS#: 24056242MLS Logo

    Facts & features

    Interior

    Bedrooms & bathrooms
    • Bedrooms: 5
    • Bathrooms: 4
    • Full bathrooms: 4
    Primary bedroom
    • Features: Full Bath, Walk-In Closet(s), Wall/Wall Carpet
    • Level: Upper
    • Area: 195 Square Feet
    • Dimensions: 13 x 15
    Bedroom
    • Features: Wall/Wall Carpet
    • Level: Upper
    • Area: 144 Square Feet
    • Dimensions: 12 x 12
    Bedroom
    • Features: Wall/Wall Carpet
    • Level: Upper
    • Area: 132 Square Feet
    • Dimensions: 11 x 12
    Bedroom
    • Features: Wall/Wall Carpet
    • Level: Upper
    • Area: 130 Square Feet
    • Dimensions: 10 x 13
    Bedroom
    • Features: Full Bath, Wall/Wall Carpet
    • Level: Lower
    • Area: 130 Square Feet
    • Dimensions: 10 x 13
    Primary bathroom
    • Features: Skylight, Stall Shower, Whirlpool Tub, Walk-In Closet(s)
    • Level: Upper
    Den
    • Features: Wall/Wall Carpet
    • Level: Main
    • Area: 120 Square Feet
    • Dimensions: 10 x 12
    Dining room
    • Features: Hardwood Floor
    • Level: Main
    • Area: 130 Square Feet
    • Dimensions: 10 x 13
    Family room
    • Features: Balcony/Deck, Fireplace, French Doors, Wall/Wall Carpet
    • Level: Main
    • Area: 234 Square Feet
    • Dimensions: 13 x 18
    Kitchen
    • Features: Balcony/Deck, Dining Area, Pantry, Sliders, Tile Floor
    • Level: Main
    • Area: 286 Square Feet
    • Dimensions: 13 x 22
    Kitchen
    • Features: Vinyl Floor
    • Level: Lower
    • Area: 56 Square Feet
    • Dimensions: 7 x 8
    Living room
    • Features: French Doors, Hardwood Floor
    • Level: Main
    • Area: 195 Square Feet
    • Dimensions: 13 x 15
    Rec play room
    • Features: Full Bath, Patio/Terrace, Sliders, Wall/Wall Carpet, Vinyl Floor
    • Level: Lower
    • Area: 325 Square Feet
    • Dimensions: 13 x 25
    Heating
    • Hot Water, Oil
    Cooling
    • Central Air
    Appliances
    • Included: Cooktop, Oven, Refrigerator, Dishwasher, Washer, Dryer, Water Heater
    • Laundry: Main Level
    Features
    • Open Floorplan, Entrance Foyer
    • Windows: Thermopane Windows
    • Basement: Full,Storage Space,Apartment,Interior Entry,Partially Finished,Walk-Out Access
    • Attic: Access Via Hatch
    • Number of fireplaces: 1
    Interior area
    • Total structure area: 3,426
    • Total interior livable area: 3,426 sqft
    • Finished area above ground: 2,556
    • Finished area below ground: 870

    Property

    Parking
    • Total spaces: 6
    • Parking features: Attached, Paved, Garage Door Opener
    • Attached garage spaces: 2
    Accessibility
    • Accessibility features: Accessible Bath
    Features
    • Patio & porch: Deck, Patio
    Lot
    • Size: 3.82 Acres
    • Features: Interior Lot, Few Trees, Cul-De-Sac, Open Lot
    Details
    • Parcel number: 1871244
    • Zoning: R40
    • Other equipment: Generator Ready

    Construction

    Type & style
    • Home type: SingleFamily
    • Architectural style: Colonial
    • Property subtype: Single Family Residence
    Materials
    • Clapboard
    • Foundation: Concrete Perimeter
    • Roof: Asphalt
    Condition
    • New construction: No
    • Year built: 1988

    Utilities & green energy

    • Sewer: Septic Tank
    • Water: Well
    • Utilities for property: Cable Available
    Green energy
    • Energy efficient items: Windows

    Community & neighborhood

    Security
    • Security features: Security System
    Community
    • Community features: Health Club, Lake, Library, Medical Facilities
    Location
    • Region: New Milford
    • Subdivision: Stonegate

    Price history

    DateEventPrice
    2/4/2025Sold$560,000-6.7%$163/sqft
    Source: Smart MLS #24056242 Report a problem
    1/29/2025Listed for sale$599,900$175/sqft
    Source: William Raveis Real Estate, Mortgage & Insurance #24056242 Report a problem
    12/4/2024Pending sale$599,900$175/sqft
    Source: William Raveis Real Estate, Mortgage & Insurance #24056242 Report a problem
    10/29/2024Listed for sale$599,900+54.2%$175/sqft
    Source: Smart MLS #24056242 Report a problem
    10/27/2018Listing removed$389,000$114/sqft
    Source: Coldwell Banker Residential Brokerage - New Milford-Litchfield County Regional Office #170114095 Report a problem
    9/25/2018Price change$389,000-2.5%$114/sqft
    Source: Coldwell Banker Residential Brokerage - New Milford-Litchfield County Regional Office #170114095 Report a problem
    8/9/2018Listed for sale$399,000$116/sqft
    Source: Coldwell Banker Residential Brokerage #170114095 Report a problem

    Public tax history

    YearProperty taxesTax assessment
    2025$11,623 +51.5%$381,080 +47.9%
    2024$7,670 +2.7%$257,630
    2023$7,466 +2.2%$257,630
    2022$7,304 +1.4%$257,630
    2021$7,206 -5.3%$257,630 -2.9%
    2020$7,613 -0.1%$265,440
    2019$7,618 +3.4%$265,440 +1.4%
    2018$7,371 +3.4%$261,660
    2017$7,130 +1.8%$261,660
    2016$7,005 -0.8%$261,660 -0.8%
    2015$7,059 $263,900

    Find assessor info on the county website

    Neighborhood: 06776

    Nearby schools

    GreatSchools rating
    Schools provided by the listing agent
    • Middle: Schaghticoke,Sarah Noble
    • High: New Milford

    Source: Smart MLS. This data may not be complete. We recommend contacting the local school district to confirm school assignments for this home.

    Get pre-qualified for a loan
    At Zillow Home Loans, we can pre-qualify you in as little as 5 minutes with no impact to your credit score.

    An equal housing lender. NMLS #10287.

    Sell for more on Zillow
    Get a Zillow Showcase℠ listing at no additional cost and you could sell for .
    $686,900
    2% more
    +$13,738
    With Zillow Showcase(estimated)
    $700,638