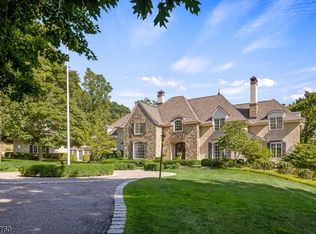
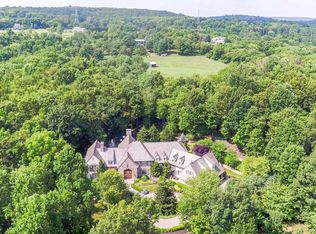
Situated on over three acres in the picturesque Mountainville section of Tewksbury, a custom French Country home is a distinctive presence in the Hunterdon Hills. Set far back from the road and accessed by a circular drive lined in boxwoods, the graceful stone and stucco architecture is capped by a wood shingle roof. Inside, a flowing 17-room floor plan offering six bedrooms, seven full baths and a powder room measures approximately 6,649 square feet, with approximately 2,189 square feet of additional finished living space in the walkout lower level. There is a three-car garage adjoining a roomy parking court. The peaceful surroundings include a resort-style heated gunite pool and spa, a stone-walled terrace with built-in grill and bar seating, a pergola shading a bluestone patio, entertainment-friendly fire pit area, plus covered and open porches, all overlooking formal landscapes and green lawns. This residence's prime cul de sac location affords an extra measure of privacy in Shallow Brook Estates, one of the region's most notable luxury home enclaves. Highlights of the sun-filled layout included random-width oak hardwood floors, detailed millwork, five masonry fireplaces, floor-to-ceiling windows framing pastoral views, French doors, high ceilings, custom lighting, plantation shutters, a wet bar and generously-sized rooms. Introducing the home is a customized double door revealing the two-story foyer, where a curving staircase is edged in ornate custom-made iron railings. Leading from the foyer is a formal dining room fitted with a huge picture window and dimensional moldings. In the step-down living room, a fireplace, coffered ceiling and sets of French doors to the terrace or library are featured. The library has handsome built-in bookcases, classic crown moldings and wainscoting. Wonderfully updated, the chef's kitchen contains commercial-grade stainless steel appliances from Viking, Miele and Sub-Zero, a center island with breakfast bar seating, marble countertops, custom dark wood cabinetry and a built-in espresso station. Connected to the kitchen is a butler's pantry offering marble counters, a bar sink, Viking ice maker and Viking wine cooler. The breakfast room's focal point is a stone wall gas fireplace, while French doors to the patio, a rear staircase and window wall are further amenities. Continuing the open flow is a spectacular two-story great room featuring beamed cathedral ceilings, a raised-hearth floor-to-ceiling fieldstone fireplace, arched windows and French doors to the patio or covered rear porch. Natural light streams into the beamed ceiling atrium from two window walls and French doors accessing the outside. A thoughtful first-floor guest bedroom suite with a private full bath, plus laundry and powder rooms, complete this level. Upstairs, the primary suite of rooms begins in an expansive bedroom warmed by the glow of a masonry fireplace and featuring a walk-in closet and elegant crown moldings. The primary sitting room or office is spacious and has plantation shutters. In the spa-inspired primary bath, marble floors, a marble shower enclosed by clear glass doors, a jetted platform tub and dual sink vanities are gracious touches. Four additional en suite bedrooms, one with a private sitting room, each adjoin a designer full bath. Finishing this level is a welcome gathering room that's ideal for movie or game nights, plus a second laundry room. The full, finished walkout lower level is arranged with a fireside recreation room, inviting built-in bar room, billiards room, media room, windowed exercise room, sauna, full bath and storage room. Serving this home are multiple zones of forced hot air propane heat, central air conditioning, a built-in 21K generator, a six-bedroom septic installed in 2019, central vacuum, security system, stereo system, outdoor sprinkler system, private septic, well water and underground utilities. Tewksbury Township is celebrated for its rolling landscapes, charming small villages and relaxed lifestyle. The township is close to Interstate 78 for commuters and offers incredible recreational opportunities for hiking, horseback riding, cycling and fishing in local parkland and nature preserves.
This property is off market, which means it's not currently listed for sale or rent on Zillow. This may be different from what's available on other websites or public sources.