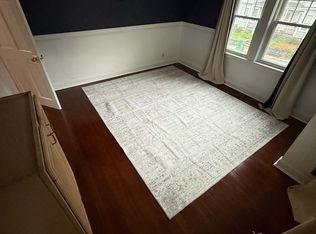
This antique Colonial blends timeless New England character with the modern updates today's buyers are looking for. Offering 4 bedrooms and 2 full bathrooms, this inviting home features refinished hardwood floors, original glass doors, built-ins, elegant archways, and a cozy living room with a new wood stove fireplace insert. The eat-in kitchen opens to a formal dining room with a charming bay window and classic tin ceiling. The first floor also includes a full bath with laundry and a home office overlooking the backyard. Upstairs offers four freshly painted bedrooms with hardwood floors throughout and a second full bathroom. The fenced backyard is perfect for relaxing or entertaining with a composite deck and railings, outdoor dining area, irrigation system, and a newly installed paver walkway. Recent updates include a new 200-amp electrical service, new water heater, refurbished radiator heating system, updated lighting fixtures, and a new basement door. A detached garage and double-width driveway provide plenty of parking. Conveniently located just minutes from Downtown Nashua's shops, restaurants, and the new Performing Arts Center, with pickleball courts within walking distance. Open House: Saturday, July 11th, 12:00 PM – 2:00 PM.
Active under contract
Listed by: Arris Realty • Maurice Robichaud
Price cut: $15K (7/21)
$584,900
3 Pratt Street, Nashua, NH 03060
4beds
2,519sqft
Single Family Residence
Built in 1920
6,534 Square Feet Lot
$579,100 Zestimate®
$232/sqft
$-- HOA
What's special
Detached garageDouble-width drivewayNewly installed paver walkwayFormal dining roomRefinished hardwood floorsFenced backyardIrrigation system
- 48 days |
- 763 |
- 46 |
Zillow last checked:
Listing updated:
Listed by:
Maurice Robichaud,
Arris Realty 603-966-3409
Source: PrimeMLS,MLS#: 5098281
Facts & features
Interior
Bedrooms & bathrooms
- Bedrooms: 4
- Bathrooms: 2
- Full bathrooms: 2
Heating
- Natural Gas, Forced Air, Radiator, Steam
Cooling
- Wall Unit(s)
Appliances
- Included: Dishwasher, Dryer, Microwave, Refrigerator, Washer
- Laundry: 1st Floor Laundry
Features
- Ceiling Fan(s), Dining Area, Walk-in Pantry
- Flooring: Hardwood, Tile
- Basement: Bulkhead,Unfinished,Interior Entry
- Attic: Walk-up
- Number of fireplaces: 1
- Fireplace features: Wood Burning, 1 Fireplace, Wood Stove Insert
Interior area
- Total structure area: 3,415
- Total interior livable area: 2,519 sqft
- Finished area above ground: 2,519
- Finished area below ground: 0
Property
Parking
- Total spaces: 5
- Parking features: Paved, Parking Spaces 5, Detached
- Garage spaces: 1
Features
- Levels: Two
- Stories: 2
- Exterior features: Deck
- Fencing: Full
- Frontage length: Road frontage: 65
Lot
- Size: 6,534 Square Feet
- Features: City Lot
Details
- Parcel number: NASHM108L00037
- Zoning description: RA
Construction
Type & style
- Home type: SingleFamily
- Architectural style: Colonial
- Property subtype: Single Family Residence
Materials
- Wood Frame, Vinyl Siding
- Foundation: Brick, Granite, Concrete Slab
- Roof: Asphalt Shingle
Condition
- New construction: No
- Year built: 1920
Utilities & green energy
- Electric: 200+ Amp Service, Circuit Breakers
- Sewer: Public Sewer
- Utilities for property: Cable, Gas On-Site
Community & HOA
Location
- Region: Nashua
Financial & listing details
- Price per square foot: $232/sqft
- Tax assessed value: $542,600
- Annual tax amount: $9,132
- Date on market: 7/6/2026
- Road surface type: Paved
Estimated market value
Zestimate®
$579,100
Estimated sales range
$550,000 - $608,000
Rent Zestimate®
$3,349/mo
Price history
| Date | Event | Price |
|---|---|---|
| 7/21/2026 | Price change | $584,900-2.5%$232/sqft |
Source: | ||
| 7/6/2026 | Listed for sale | $599,900+22.4%$238/sqft |
Source: | ||
| 11/9/2023 | Sold | $490,000-1.8%$195/sqft |
Source: | ||
| 9/25/2023 | Contingent | $499,000$198/sqft |
Source: | ||
| 9/20/2023 | Listed for sale | $499,000+24.8%$198/sqft |
Source: | ||
| 9/24/2021 | Sold | $400,000-2.4%$159/sqft |
Source: | ||
| 8/18/2021 | Listed for sale | $409,900+41.4%$163/sqft |
Source: | ||
| 11/2/2015 | Sold | $289,933+0%$115/sqft |
Source: Public Record Report a problem | ||
| 10/14/2015 | Pending sale | $289,900$115/sqft |
Source: Pat Clancey Realty #4448034 Report a problem | ||
| 8/31/2015 | Listed for sale | $289,900$115/sqft |
Source: Pat Clancey Realty #4448034 Report a problem | ||
Public tax history
| Year | Property taxes | Tax assessment |
|---|---|---|
| 2024 | $8,627 +14.1% | $542,600 +30.8% |
| 2023 | $7,560 +0.9% | $414,700 |
| 2022 | $7,494 -1.9% | $414,700 +26.1% |
| 2021 | $7,637 +2.7% | $328,900 |
| 2020 | $7,436 +3.9% | $328,900 |
| 2019 | $7,157 +2.6% | $328,900 |
| 2018 | $6,976 +11.7% | $328,900 +35.8% |
| 2017 | $6,246 +4.9% | $242,200 +2% |
| 2016 | $5,952 +2.2% | $237,400 |
| 2015 | $5,823 +2% | $237,400 |
| 2014 | $5,709 | $237,400 |
| 2011 | -- | -- |
| 2010 | -- | -- |
| 2009 | -- | -- |
| 2008 | -- | -- |
| 2007 | -- | -- |
| 2005 | -- | -- |
| 2004 | -- | -- |
| 2003 | -- | -- |
| 2002 | -- | -- |
| 2001 | -- | $176,600 |
Find assessor info on the county website
Monthly payment
Est. payment
Payment breakdown
Explore the cost of this home by adjusting the details. Changes won't be saved.Climate risks
Neighborhood: 03060
Nearby schools
GreatSchools rating
- 8/10Sunset Heights SchoolGrades: K-5Distance: 1.2 mi
- 6/10Fairgrounds Middle SchoolGrades: 6-8Distance: 0.8 mi
- 6/10Nashua High School NorthGrades: 9-12Distance: 2.7 mi
- $636,1005 bd3 ba2.3k sqft5 Pratt St, Nashua, NH 03060Off Market
Save - $468,8003 bd1 ba1.5k sqft4 Revere St, Nashua, NH 03060Off Market
Save - $492,0003 bd2 ba1.7k sqft6 Revere St, Nashua, NH 03060Off Market
Save - $516,7002 bd1 ba2.3k sqft363 Main St, Nashua, NH 03060Off Market
Save - $457,6004 bd1 ba-- sqft6 Pratt St, Nashua, NH 03060Off Market
Save - $501,6003 bd1 ba1.7k sqft7 Pratt St, Nashua, NH 03060Off Market
Save - $492,7004 bd1 ba1.7k sqft8 Revere St, Nashua, NH 03060Off Market
Save - $611,9002 bd2 ba2.2k sqft361 Main St, Nashua, NH 03060Off Market
Save
A local agent can set up tours, give advice and negotiate with sellers.
A local lender can help you make sure your offer is ready when you are.


