Discover 3 Preston Hollow Court, a sophisticated and impressive 6-bedroom, 5.5-bath luxurious post-modern home situated on a beautiful cul-de-sac on .98 acre in Northport. Relax and enjoy entertaining in your professionally landscaped yard with vibrant colorful plantings, specimen trees, salt water heated pool, sports court, hot tub and much more in this incredible country club paradise! Designed&built for family and friends to gather, share moments and build lasting memories. Outdoor Features: Saltwater Heated Pool: 32x46 with waterfalls, slide, and hot tub. Sports Court: Multi-game court for basketball and more. Outdoor Kitchen: Lynx appliances, including a pizza oven, hibachi grille, and BBQ. Additional Amenities: Custom play set, 12x20 pool house shed, built-in fire pit, outdoor TV, and more. Interior Features: Grand Entrance: Soaring ceilings, crown molding, shiplap, and detailed millwork throughout. Family Room: Stone gas fireplace with custom white wood mantle, Turret Den and a Guest Powder Room, Gourmet Kitchen: Granite eat-in kitchen with white cabinets, stainless steel appliances, center island, and walk-in pantry. Butler's Pantry with Wine cooler adjacent to the elegant, banquet-sized formal dining room. Guest Quarters: Includes a bath and custom closets. Upstairs: Primary Suite: Two walk-in closets and an opulent ensuite bath. Additionally, three spacious bedrooms each with walk-in closets; one with a full bath and an additional hallway full bath. Laundry Room: Conveniently located on the upper level. Attic: Large, usable pull-down attic for extra storage. Spectacular Custom Finished Basement: Movie Theater: State-of-the-art setup. Home Gym: Fully equipped and ready for workouts. Additional Features: Many additional details on the basement&home features. 3-Car Garage: Finished with epoxy flooring, modern lighting, high hats, and baseboards. Enjoy close proximity to the historic, waterfront village of Northport, offering fine eateries, boutique shops, dock, park, Farmer's Market, the new highly acclaimed Northport Hotel with restaurant,&bar, summer concerts in the park, races, parades, local beaches,Theatre, nearby famed Vineyard and much more! Easy access to Northport LIRR/Penn or Grand Central stations and Northport Schools. This exceptional home provides a luxurious living experience in a serene, private setting. Don't miss the opportunity to own this very impressive property!, Additional information: Appearance:diamond,Interior Features:Guest Quarters,Separate Hotwater Heater:y
Sold for $2,275,000
$2,275,000
3 Preston Hollow Court, Northport, NY 11768
5beds
--sqft
Single Family Residence, Residential
Built in 2011
0.98 Acres Lot
$2,444,000 Zestimate®
$--/sqft
$7,934 Estimated rent
Home value
$2,444,000
$2.27M - $2.66M
$7,934/mo
Zestimate® history
Owner options
List your home for rent
$7,934/mo
Rent Zestimate®
Find your next renter with Zillow Rental Manager. Plus, with online applications, you can quickly screen prospective tenants – for free.
$7,934/mo
Rent Zestimate®
Refinance and save
$15,807/mo
Est. payment
Refinancing to a lower rate could help reduce your monthly payments and save thousands over the life of the loan.
$15,807/mo
Est. payment
Explore your selling options
Work with a Zillow partner agent
Leverage their expertise and Zillow's premium Showcase listings to get your home seen by more buyers.
Get startedList with your own agent
Get your home in front of millions of buyers by listing it on Zillow.
Learn how to do itSell it yourself
Take full control of how buyers see your home on Zillow by listing For Sale by Owner (FSBO).
List your homeWhat's special
Zillow last checked:
Listing updated:
Listed by:
Jamie Marcantonio,
Signature Premier Properties 631-673-3700
Bought with:
Tracy L. Boucher CBR, 30BO0860299
Signature Premier Properties
Source: OneKey® MLS as distributed by MLS GRID,MLS#: L3559476
Facts & features
Interior
Bedrooms & bathrooms
- Bedrooms: 5
- Bathrooms: 6
- Full bathrooms: 5
- 1/2 bathrooms: 1
Other
- Description: Grand 2 story entry with palladium window, mill work, flr/fpl/gas stove/custom white wood mantle, Turret rm, Formal banquet sized dining room,powder rm.,granite EIK,SS Appliances,gas stove,WI pantry, wet bar/wine cooler, guest suite,bath, storage
- Level: First
Other
- Description: Master BR ensuite w/WIC's, luxurious bath, ensuite Br, 2 additional Br's bath
- Level: Second
Other
- Description: Laundry room, pull down steps/attic/partially finished
- Level: Second
Other
- Description: Rec rm, Family room, wine room, state of the art gym, new stunning bath, butlers pantry, movie theatre, wet bar, dining area with chandalier hanging wine rack with stone backdrop and glass doors, storage room, built in audio speakers throughout.
- Level: Basement
Other
- Description: Double wide French doors entrance from side yard to basement from the outside side yard
Other
- Description: 3 car garage, epoxy flooring, lighting and hi hats, baseboards.
Heating
- Oil, Other, Propane, Forced Air
Cooling
- Central Air, Ductless
Appliances
- Included: Oil Water Heater, Dishwasher, Dryer, Microwave, Oven, Refrigerator, Washer
Features
- Built-in Features, Central Vacuum, Entertainment Cabinets, Cathedral Ceiling(s), Eat-in Kitchen, Entrance Foyer, Granite Counters, Pantry, Formal Dining, First Floor Bedroom, Primary Bathroom
- Flooring: Carpet, Hardwood
- Windows: Storm Window(s), Blinds, Drapes, Screens
- Basement: Full,Walk-Out Access
- Attic: Full,Unfinished
- Number of fireplaces: 1
Property
Parking
- Parking features: Attached, Driveway, Storage, Private, Garage Door Opener
- Has uncovered spaces: Yes
Features
- Levels: Two
- Patio & porch: Patio, Porch
- Exterior features: Basketball Court, Basketball Hoop, Mailbox, Gas Grill
- Has private pool: Yes
- Pool features: In Ground
- Has spa: Yes
- Fencing: Back Yard,Fenced
- Has view: Yes
- View description: Open
Lot
- Size: 0.98 Acres
- Dimensions: .98
- Features: Level, Cul-De-Sac, Near School, Near Shops
Details
- Parcel number: 0400060000100021002
- Other equipment: Pool Equip/Cover
Construction
Type & style
- Home type: SingleFamily
- Architectural style: Colonial
- Property subtype: Single Family Residence, Residential
Materials
- Vinyl Siding
Condition
- Year built: 2011
Utilities & green energy
- Sewer: Cesspool
- Water: Public
- Utilities for property: Trash Collection Public
Community & HOA
Community
- Features: Fitness Center
- Security: Security System
HOA
- Has HOA: No
- Amenities included: Park
Location
- Region: Northport
Financial & listing details
- Tax assessed value: $7,200
- Annual tax amount: $24,287
- Date on market: 6/17/2024
- Listing agreement: Exclusive Right To Lease
- Exclusions: Chandelier(s), Entertainment Cabinets, See Remarks, Speakers Indoor, Speakers Outdoor, Video Cameras
Price history
| Date | Event | Price |
|---|---|---|
| 11/8/2024 | Sold | $2,275,000-15.7% |
Source:  OneKey® MLS as distributed by MLS GRID #L3559476 Report a problem OneKey® MLS as distributed by MLS GRID #L3559476 Report a problem | ||
| 7/24/2024 | Pending sale | $2,699,000 |
Source: OneKey® MLS as distributed by MLS GRID #3559476 Report a problem | ||
| 6/17/2024 | Listed for sale | $2,699,000+171.5% |
Source: OneKey® MLS as distributed by MLS GRID #3559476 Report a problem | ||
| 2/18/2011 | Sold | $994,000-5.3% |
Source: Public Record Report a problem | ||
| 10/23/2010 | Listing removed | $1,050,000 |
Source: Signature Properties of Huntington #2321311 Report a problem | ||
| 9/29/2010 | Price change | $1,050,000-4.5% |
Source: Signature Properties of Huntington #2321311 Report a problem | ||
| 9/17/2010 | Listed for sale | $1,099,000+70.4% |
Source: Signature Properties of Huntington #2321311 Report a problem | ||
| 7/23/2010 | Sold | $645,000 |
Source: Public Record Report a problem | ||
Public tax history
| Year | Property taxes | Tax assessment |
|---|---|---|
| 2025 | -- | $7,200 |
| 2024 | -- | $7,200 |
| 2023 | -- | $7,200 |
| 2022 | -- | $7,200 |
| 2021 | -- | $7,200 -5.9% |
| 2020 | -- | $7,650 +4.8% |
| 2019 | -- | $7,300 |
| 2018 | -- | $7,300 |
| 2017 | $21,593 | $7,300 -2.7% |
| 2016 | -- | $7,500 |
| 2015 | -- | $7,500 |
| 2014 | -- | $7,500 |
| 2013 | -- | $7,500 |
| 2012 | -- | $7,500 |
| 2011 | -- | $7,500 +971.4% |
| 2007 | $1,541 | $700 |
Find assessor info on the county website
Neighborhood: 11768
Nearby homes
- $1,898,0005 bd3 ba4.6k sqft5 Preston Hollow Ct, Northport, NY 11768For Sale
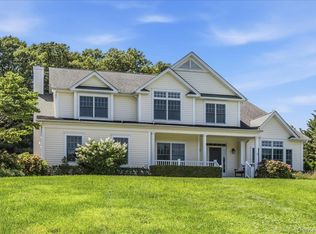
- $1,239,0005 bd3 ba4.4k sqft5 Preston Hollow Ct, Fort Salonga, NY 11768Off Market

- $1,359,8003 bd3 ba3.1k sqft541 Old Bridge Rd, Northport, NY 11768Off Market
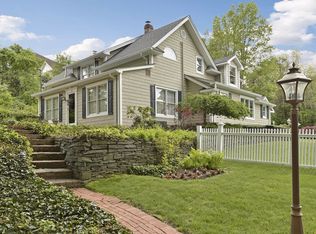
- $1,896,0005 bd5 ba-- sqft1 Preston Hollow Ct, Northport, NY 11768Off Market
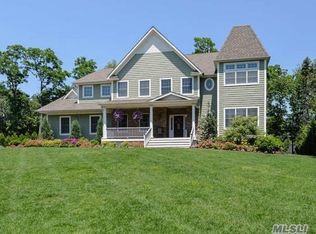
- $1,707,6004 bd4 ba3.2k sqft7 Preston Hollow Ct, Northport, NY 11768Off Market
- $1,014,700-- bd-- ba-- sqft543 Old Bridge Rd, Northport, NY 11768Off Market
- $1,945,0004 bd3 ba-- sqft545 Old Bridge Rd, Northport, NY 11768Sold
- $1,700,0005 bd5 ba-- sqft9 Preston Hollow Ct, Northport, NY 11768Sold
Nearby schools
GreatSchools rating
- 5/10Fifth Avenue Elementary SchoolGrades: K-4Distance: 1.2 mi
- 6/10East Northport Middle SchoolGrades: 5-8Distance: 1.5 mi
- 9/10Northport Senior High SchoolGrades: 9-12Distance: 2.2 mi
Schools provided by the listing agent
- Elementary: Fifth Avenue Elementary School
- Middle: Northport Middle School
- High: Northport Senior High School
Source: OneKey® MLS as distributed by MLS GRID. This data may not be complete. We recommend contacting the local school district to confirm school assignments for this home.
Get a cash offer in 3 minutes
Find out how much your home could sell for in as little as 3 minutes with a no-obligation cash offer.
Estimated market value
$2,444,000
Get a cash offer in 3 minutes
Find out how much your home could sell for in as little as 3 minutes with a no-obligation cash offer.
Estimated market value
$2,444,000
- New York
- Suffolk County
- Northport
- 11768
- 3 Preston Hollow Court
Nearby cities
Nearby zip codes
Other Northport Topics
