Well-maintained ranch-style home offering 3 bedrooms and 3.5 bathrooms with comfortable one-level living in a desirable setting. The functional layout features a spacious kitchen that flows seamlessly into the main living areas—ideal for everyday living and entertaining. Large windows throughout the home provide abundant natural light. Step outside to your private backyard retreat with a saltwater in-ground pool featuring a new liner and filtration system (2018), perfect for summer gatherings and relaxing evenings. The finished lower level adds valuable living space and includes a convenient changing room—ideal for pool days—as well as flexible space for recreation, guests, or a home office. Major updates include a new roof (2023) and replaced heat pump and central A/C for added peace of mind. Additional highlights include an attached garage, attractive curb appeal, and a welcoming front entry. A move-in ready opportunity combining space, comfort, and outdoor enjoyment at 3 Prickly Pear. Schedule your private showing today!
Sold for $495,000
$495,000
3 Prickly Pear Dr, Carlisle, PA 17013
3beds
2,304sqft
Single Family Residence
Built in 2005
0.51 Acres Lot
$495,200 Zestimate®
$215/sqft
$2,560 Estimated rent
Home value
$495,200
$470,000 - $520,000
$2,560/mo
Zestimate® history
Owner options
List your home for rent
$2,560/mo
Rent Zestimate®
Find your next renter with Zillow Rental Manager. Plus, with online applications, you can quickly screen prospective tenants – for free.
$2,560/mo
Rent Zestimate®
Refinance and save
$3,092/mo
Est. payment
Refinancing to a lower rate could help reduce your monthly payments and save thousands over the life of the loan.
$3,092/mo
Est. payment
Explore your selling options
Work with a Zillow partner agent
Leverage their expertise and Zillow's premium Showcase listings to get your home seen by more buyers.
Get startedList with your own agent
Get your home in front of millions of buyers by listing it on Zillow.
Learn how to do itSell it yourself
Take full control of how buyers see your home on Zillow by listing For Sale by Owner (FSBO).
List your homeWhat's special
Comfortable one-level livingSaltwater in-ground poolPrivate backyard retreatAttached garageWelcoming front entryAttractive curb appealFunctional layout
Zillow last checked:
Listing updated:
Listed by:
HEATHER NEIDLINGER 717-226-2875,
Berkshire Hathaway HomeServices Homesale Realty,
Listing Team: Heather Neidlinger Olivia Henneman Team
Bought with:
Mr. Robert Hoobler, AB065450
RE/MAX 1st Advantage
Source: Bright MLS,MLS#: PACB2052274
Facts & features
Interior
Bedrooms & bathrooms
- Bedrooms: 3
- Bathrooms: 4
- Full bathrooms: 3
- 1/2 bathrooms: 1
- Main level bathrooms: 3
- Main level bedrooms: 3
Rooms
- Room types: Living Room, Dining Room, Primary Bedroom, Bedroom 2, Kitchen, Basement, Bedroom 1, Office, Recreation Room, Bathroom 1, Bathroom 2, Primary Bathroom, Half Bath
Primary bedroom
- Level: Main
- Area: 225 Square Feet
- Dimensions: 15 X 15
Bedroom 1
- Level: Main
- Area: 143 Square Feet
- Dimensions: 13 X 11
Bedroom 2
- Level: Main
- Area: 132 Square Feet
- Dimensions: 11 X 12
Primary bathroom
- Level: Main
- Area: 120 Square Feet
- Dimensions: 12 X 10
Bathroom 1
- Level: Main
- Area: 136 Square Feet
- Dimensions: 8 X 17
Bathroom 2
- Level: Main
- Area: 72 Square Feet
- Dimensions: 9 X 8
Basement
- Level: Lower
- Area: 972 Square Feet
- Dimensions: 27 X 36
Dining room
- Level: Main
- Area: 132 Square Feet
- Dimensions: 12 X 11
Half bath
- Level: Lower
- Area: 90 Square Feet
- Dimensions: 9 X 10
Kitchen
- Level: Main
- Area: 224 Square Feet
- Dimensions: 14 X 16
Living room
- Level: Main
- Area: 756 Square Feet
- Dimensions: 27 X 28
Office
- Level: Lower
- Area: 132 Square Feet
- Dimensions: 11 X 12
Recreation room
- Level: Lower
- Area: 1500 Square Feet
- Dimensions: 30 X 50
Heating
- Forced Air, Propane
Cooling
- Central Air, Electric
Appliances
- Included: Electric Water Heater
Features
- Basement: Partially Finished
- Has fireplace: No
Interior area
- Total structure area: 2,304
- Total interior livable area: 2,304 sqft
- Finished area above ground: 2,304
- Finished area below ground: 0
Property
Parking
- Total spaces: 2
- Parking features: Covered, Built In, Driveway, Attached
- Attached garage spaces: 2
- Has uncovered spaces: Yes
Accessibility
- Accessibility features: 2+ Access Exits
Features
- Levels: One
- Stories: 1
- Has private pool: Yes
- Pool features: Salt Water, Vinyl, Private
Lot
- Size: 0.51 Acres
Details
- Additional structures: Above Grade, Below Grade
- Parcel number: 29060021187
- Zoning: RESIDENTIAL
- Special conditions: Standard
Construction
Type & style
- Home type: SingleFamily
- Architectural style: Other
- Property subtype: Single Family Residence
Materials
- Other
- Foundation: Other
Condition
- New construction: No
- Year built: 2005
Utilities & green energy
- Sewer: Public Sewer
- Water: Well
Community & HOA
Community
- Subdivision: None Available
HOA
- Has HOA: No
Location
- Region: Carlisle
- Municipality: NORTH MIDDLETON TWP
Financial & listing details
- Price per square foot: $215/sqft
- Tax assessed value: $310,400
- Annual tax amount: $6,706
- Date on market: 4/6/2026
- Listing agreement: Exclusive Right To Sell
- Ownership: Fee Simple
Price history
| Date | Event | Price |
|---|---|---|
| 6/2/2026 | Sold | $495,000+2.1%$215/sqft |
Source:  Bright MLS #PACB2052274 Report a problem Bright MLS #PACB2052274 Report a problem | ||
| 4/16/2026 | Listed for sale | $485,000$211/sqft |
Source:  Berkshire Hathaway HomeServices Homesale Realty #PACB2052274 Report a problem Berkshire Hathaway HomeServices Homesale Realty #PACB2052274 Report a problem | ||
| 4/14/2026 | Pending sale | $485,000$211/sqft |
Source: Bright MLS #PACB2052274 Report a problem | ||
| 4/6/2026 | Listed for sale | $485,000+83%$211/sqft |
Source: Bright MLS #PACB2052274 Report a problem | ||
| 10/6/2015 | Sold | $265,000-3.6%$115/sqft |
Source: Public Record Report a problem | ||
| 8/9/2015 | Listed for sale | $274,900+25%$119/sqft |
Source: Real Estate Excel #10274024 Report a problem | ||
| 3/6/2015 | Listing removed | $220,000$95/sqft |
Source: BHHS HOMESALE REALTY - PRUD4 #10262764 Report a problem | ||
| 2/24/2015 | Pending sale | $220,000$95/sqft |
Source: BHHS HOMESALE REALTY - PRUD4 #10262764 Report a problem | ||
| 2/10/2015 | Price change | $220,000-8.3%$95/sqft |
Source: BHHS HOMESALE REALTY - PRUD4 #10262764 Report a problem | ||
| 1/26/2015 | Price change | $240,000-7.7%$104/sqft |
Source: BHHS HOMESALE REALTY - PRUD4 #10262764 Report a problem | ||
| 1/20/2015 | Price change | $260,000-3.7%$113/sqft |
Source: BHHS HOMESALE REALTY - PRUD4 #10262764 Report a problem | ||
| 1/9/2015 | Price change | $270,000-3.6%$117/sqft |
Source: BHHS HOMESALE REALTY - PRUD4 #10262764 Report a problem | ||
| 12/16/2014 | Listed for sale | $280,000-3.4%$122/sqft |
Source: Bhhs Homesale Realty - Prud4 #10262764 Report a problem | ||
| 7/10/2012 | Listing removed | $289,900$126/sqft |
Source: Prudential Homesale Services Group #10220101 Report a problem | ||
| 3/2/2012 | Listed for sale | $289,900+765.5%$126/sqft |
Source: Prudential Homesale Services Group #10220101 Report a problem | ||
| 8/13/2004 | Sold | $33,495$15/sqft |
Source: Public Record Report a problem | ||
Public tax history
| Year | Property taxes | Tax assessment |
|---|---|---|
| 2025 | $6,503 +5.7% | $310,400 |
| 2024 | $6,154 +2.1% | $310,400 |
| 2023 | $6,030 +1.6% | $310,400 |
| 2022 | $5,933 | $310,400 |
| 2021 | $5,933 +4.1% | $310,400 |
| 2020 | $5,699 +431.7% | $310,400 |
| 2019 | $1,072 -80.2% | $310,400 |
| 2018 | $5,419 | $310,400 |
| 2017 | -- | $310,400 -11.4% |
| 2016 | -- | $350,200 |
| 2015 | -- | $350,200 |
| 2014 | -- | $350,200 |
| 2013 | -- | $350,200 |
| 2012 | -- | $350,200 |
| 2011 | -- | $350,200 +36.9% |
| 2010 | -- | $255,790 |
| 2009 | -- | $255,790 |
| 2008 | -- | $255,790 +6.5% |
| 2007 | -- | $240,280 |
| 2006 | -- | $240,280 |
Find assessor info on the county website
Neighborhood: 17013
Nearby homes
- $425,2003 bd2 ba1.8k sqft1 Prickly Pear Dr, Carlisle, PA 17013Off Market
- $453,7004 bd2 ba2.7k sqft5 Prickly Pear Dr, Carlisle, PA 17013Off Market
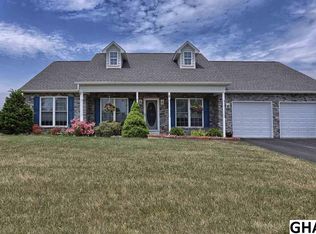
- $433,6003 bd2 ba1.7k sqft2 Prickly Pear Dr, Carlisle, PA 17013Off Market
- $444,7003 bd2 ba2k sqft802 Longs Gap Rd, Carlisle, PA 17013Off Market
- $476,1004 bd2 ba2.4k sqft7 Prickly Pear Dr, Carlisle, PA 17013Off Market
- $63,000-- bd-- ba-- sqft804 Longs Gap Rd, Carlisle, PA 17013Off Market
- $333,9003 bd1 ba1.5k sqft815 Longs Gap Rd, Carlisle, PA 17013Off Market
- $272,4003 bd1 ba1.2k sqft811 Longs Gap Rd, Carlisle, PA 17013Off Market
Nearby schools
GreatSchools rating
- 5/10Crestview Elementary SchoolGrades: K-5Distance: 1.1 mi
- 5/10Wilson Middle SchoolGrades: 6-8Distance: 1.9 mi
- 6/10Carlisle Area High SchoolGrades: 9-12Distance: 2.2 mi
Schools provided by the listing agent
- High: Carlisle Area
- District: Carlisle Area
Source: Bright MLS. This data may not be complete. We recommend contacting the local school district to confirm school assignments for this home.


Get pre-qualified for a loan
At Zillow Home Loans, we can pre-qualify you in as little as 5 minutes with no impact to your credit score.An equal housing lender. NMLS #10287.
Sell for more on Zillow
Get a Zillow Showcase℠ listing at no additional cost and you could sell for .
$495,200
2% more
+$9,904
With Zillow Showcase(estimated)
$505,104
- Pennsylvania
- Cumberland County
- Carlisle
- 17013
- 3 Prickly Pear Dr
Nearby cities
Nearby neighborhoods
Nearby zip codes
Other Carlisle Topics
