Skip main navigation
Sold for $1,137,500
  • Listing Provided by: RE/MAX Premier Realty
    Bought with: Re/Max Premier Realty
    $1,137,500

    3 Primrose, Aliso Viejo, CA 92656

    3beds
    1,716sqft
    Condominium
    Built in 1987
    -- sqft lot
    $1,140,600 Zestimate®
    $663/sqft
    $4,970 Estimated rent

    Home value

    $1,140,600

    $1.05M - $1.24M

    $4,970/mo

    Zestimate® history
    Loading
    Loading...

    Owner options

    List your home for rent

    $4,970/mo

    Rent Zestimate®

    Find your next renter with Zillow Rental Manager. Plus, with online applications, you can quickly screen prospective tenants – for free.

    Learn more

    $4,970/mo

    Rent Zestimate®

    Refinance and save

    $7,373/mo

    Est. payment

    Refinancing to a lower rate could help reduce your monthly payments and save thousands over the life of the loan.

    See today's rates

    $7,373/mo

    Est. payment

    Explore your selling options

    Work with a Zillow partner agent

    Leverage their expertise and Zillow's premium Showcase listings to get your home seen by more buyers.

    Get started

    List with your own agent

    Get your home in front of millions of buyers by listing it on Zillow.

    Learn how to do it

    Sell it yourself

    Take full control of how buyers see your home on Zillow by listing For Sale by Owner (FSBO).

    List your home

    What's special

    Stunning fireplaceOutdoor fireplaceLarge wrap around yardTravertine master bathroomTwo car attached garageCustom made cabinetryQuartz countertops
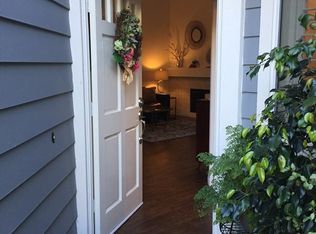
    EXCEPTIONAL PROPERTY OFFERING A SPACIOUS FLOOR PLAN, UPGRADES THROUGHOUT, LONG DRIVEWAY AND LARGE WRAP AROUND YARD WITH OUTDOOR FIREPLACE AND PLENTY OF SPACE FOR YOUR OUTDOOR ENJOYMENT AND ENTERTAINMENT! Awesome floor plan offering a large foyer, spacious living with two story ceilings, stunning fireplace and recessed lighting throughout, large dining room with two story ceiling. Family room which opens to the stunning kitchen with Quartz countertops and designer tile backsplash, upgraded stainless steel appliances including a high end Bosch gas range with electric oven, dual dishwashers, stainless steel sink and designer faucet. Multiple sliding doors from the main floor living areas to the large wrap around yard make this the perfect lay out for your indoor/outdoor living! Staircase with designer style pendant lighting leading to the large landing and spacious second story. Master suite includes spacious travertine master bathroom with large shower, walk-in closet and additional 4' closet. Large 2nd bedroom with vaulted ceilings, full 2nd bathroom with designer tile surround at tub and shower with upgraded fixtures. Large 1st floor powder room and large closet under the staircase. Two car attached garage with epoxy floor and custom made cabinetry throughout. Community wide repiping already completed, new roof as of 2020 and exterior paint as of 2021, upgraded HVAC, upgraded Bradford White water heater, dual glazed windows and sliding doors, custom plantation shutters, upgraded birch wood flooring and upgraded baseboards, upgraded interior door hardware, designer ceiling fans, lighting fixtures, switches and outlets and so much more! Community pool and spa, easy freeway and toll road access, nearby shopping, restaurant, entertainment and nearby hiking, biking and nature trails! More description and photos Coming Soon!

    Zillow last checked:

    Listing updated:

    Listing Provided by:

    Kamran Montazami DRE #00996907 714-343-2939,

    RE/MAX Premier Realty

    Bought with:

    Kamran Montazami, DRE #00996907

    Re/Max Premier Realty

    Source: CRMLS,MLS#: OC25134636MLS LogoOriginating MLS: California Regional MLS

    Facts & features

    Interior

    Bedrooms & bathrooms
    • Bedrooms: 3
    • Bathrooms: 3
    • Full bathrooms: 2
    • 1/2 bathrooms: 1
    • Main level bathrooms: 1
    Primary bedroom
    • Features: Primary Suite
    Bedroom
    • Features: All Bedrooms Up
    Bathroom
    • Features: Bathtub, Dual Sinks, Remodeled, Separate Shower, Tub Shower
    Family room
    • Features: Separate Family Room
    Kitchen
    • Features: Kitchen/Family Room Combo, Quartz Counters, Remodeled, Updated Kitchen
    Heating
    • Central, Forced Air
    Cooling
    • Central Air
    Appliances
    • Included: Electric Oven, Free-Standing Range, Disposal, Gas Range, Microwave, Water Heater, Dryer
    • Laundry: Washer Hookup, In Garage
    Features
    • Cathedral Ceiling(s), Separate/Formal Dining Room, High Ceilings, Quartz Counters, Stone Counters, Recessed Lighting, Two Story Ceilings, All Bedrooms Up, Entrance Foyer, Primary Suite, Walk-In Closet(s)
    • Flooring: Stone, Wood
    • Windows: Double Pane Windows, Plantation Shutters
    • Has fireplace: Yes
    • Fireplace features: Gas, Living Room, Outside
    • Common walls with other units/homes: 1 Common Wall,End Unit,No One Above,No One Below
    Interior area
    • Total interior livable area: 1,716 sqft

    Property

    Parking
    • Total spaces: 2
    • Parking features: Concrete, Door-Multi, Direct Access, Driveway, Garage, Garage Door Opener
    • Attached garage spaces: 2
    Features
    • Levels: Two
    • Stories: 2
    • Entry location: 1
    • Patio & porch: Patio, Wrap Around
    • Pool features: Association
    • Has spa: Yes
    • Spa features: Association
    • Has view: Yes
    • View description: Park/Greenbelt, Trees/Woods
    Lot
    • Size: 3.20 Acres
    • Features: Back Yard, Front Yard, Near Park, Sprinkler System, Yard
    Details
    • Parcel number: 93993522
    • Special conditions: Standard

    Construction

    Type & style
    • Home type: Condo
    • Architectural style: Cape Cod
    • Property subtype: Condominium
    • Attached to another structure: Yes
    Materials
    • Stucco
    • Foundation: Slab
    • Roof: Composition
    Condition
    • New construction: No
    • Year built: 1987

    Utilities & green energy

    • Sewer: Public Sewer
    • Water: Public
    • Utilities for property: Cable Available, Electricity Connected, Natural Gas Connected, Phone Available, Sewer Connected, Water Connected

    Community & neighborhood

    Community
    • Community features: Curbs, Park
    Location
    • Region: Aliso Viejo
    • Subdivision: Laurelmont (Lau)

    HOA & financial

    HOA
    • Has HOA: Yes
    • HOA fee: $320 monthly
    • Amenities included: Maintenance Front Yard, Pool, Spa/Hot Tub
    • Association name: Laurelmont
    • Association phone: 888-516-6532
    • Second HOA fee: $49 monthly
    • Second association name: Avca

    Other

    Other facts
    • Listing terms: Cash,Cash to New Loan

    Price history

    DateEventPrice
    9/24/2025Listing removed$4,500$3/sqft
    Source: CRMLS #OC25216435 Report a problem
    9/13/2025Listed for rent$4,500$3/sqft
    Source: CRMLS #OC25216435 Report a problem
    9/12/2025Sold$1,137,500-1.1%$663/sqft
    Source: CRMLS #OC25134636 Report a problem
    9/6/2025Pending sale$1,150,000$670/sqft
    Source: CRMLS #OC25134636 Report a problem
    8/8/2025Contingent$1,150,000$670/sqft
    Source: CRMLS #OC25134636 Report a problem
    7/31/2025Listed for sale$1,150,000+88.5%$670/sqft
    Source: CRMLS #OC25134636 Report a problem
    8/19/2015Sold$610,000-2.4%$355/sqft
    Source: Agent Provided Report a problem
    7/8/2015Pending sale$625,000$364/sqft
    Source: BHHS California Properties #OC15138890 Report a problem
    6/27/2015Listed for sale$625,000+9.6%$364/sqft
    Source: Berkshire Hathaway HomeServic #OC15138890 Report a problem
    3/14/2014Sold$570,000+0%$332/sqft
    Source: Agent Provided Report a problem
    2/19/2014Pending sale$569,900$332/sqft
    Source: Star Real Estate #OC14019650 Report a problem
    1/30/2014Listed for sale$569,900$332/sqft
    Source: Star Real Estate #OC14019650 Report a problem

    Public tax history

    Tax history is unavailable.

    Neighborhood: 92656

    Nearby schools

    GreatSchools rating
    Get a cash offer in 3 minutes
    Find out how much your home could sell for in as little as 3 minutes with a no-obligation cash offer.
    Estimated market value
    $1,140,600
    Get a cash offer in 3 minutes
    Find out how much your home could sell for in as little as 3 minutes with a no-obligation cash offer.
    Estimated market value
    $1,140,600