New Construction True Ranch Style 55+ Condo Community with Open Floor Plan. Perfect timing to customize all of your interior finishes! 2 bed, 2 bath, full basement with 9 ft ceilings, laundry on 1st floor, 1 car attached garage & driveway. Natural Gas heating & cooking, natural gas fireplace, private front porch with roof overhang, and rear deck. Private entrance to unit with no shared entryways. Common area space to include a beautiful landscape design, belgium block curbing, irrigation systems, white PVC fencing, and belgium block apron.
Sold for $665,000
$665,000
3 Primrose Lane #3, Islandia, NY 11749
2beds
1,640sqft
Condominium, Residential
Built in 2024
-- sqft lot
$684,200 Zestimate®
$405/sqft
$5,319 Estimated rent
Home value
$684,200
$616,000 - $759,000
$5,319/mo
Zestimate® history
Owner options
List your home for rent
$5,319/mo
Rent Zestimate®
Find your next renter with Zillow Rental Manager. Plus, with online applications, you can quickly screen prospective tenants – for free.
$5,319/mo
Rent Zestimate®
Refinance and save
$5,164/mo
Est. payment
Refinancing to a lower rate could help reduce your monthly payments and save thousands over the life of the loan.
$5,164/mo
Est. payment
Explore your selling options
Work with a Zillow partner agent
Leverage their expertise and Zillow's premium Showcase listings to get your home seen by more buyers.
Get startedList with your own agent
Get your home in front of millions of buyers by listing it on Zillow.
Learn how to do itSell it yourself
Take full control of how buyers see your home on Zillow by listing For Sale by Owner (FSBO).
List your homeWhat's special
Zillow last checked:
Listing updated:
Listed by:
Crystal Condos 631-358-2828,
Exit Realty Achieve 631-543-2009
Bought with:
Jacqueline C. Burns Shannon, 10311204918
UBS Holdings Inc
Source: OneKey® MLS as distributed by MLS GRID,MLS#: 840544
Facts & features
Interior
Bedrooms & bathrooms
- Bedrooms: 2
- Bathrooms: 2
- Full bathrooms: 2
Primary bedroom
- Description: Primary Bedroom suite with walk in closet, and primary bath. Bathroom to include oversized shower, and double vanity.
- Level: First
Basement
- Description: Full 1600 SqFt basement with 9 ft ceilings. Plenty of room for storage!
- Level: Basement
Kitchen
- Description: Large Kitchen with Kitchen island and recessed lighting. Purchaser to customize their kitchen by selecting from different cabinet, and countertop selections. Appliance allowance available for those who wish to select alternate appliances.
- Level: First
Laundry
- Description: Laundry room on 1st floor with included washer, and gas dryer.
- Level: First
Living room
- Description: Approx 300 SqFt Living room with 10ft ceilings, recessed lighting and natural gas fireplace.
- Level: First
Heating
- ENERGY STAR Qualified Equipment, Forced Air
Cooling
- Central Air, ENERGY STAR Qualified Equipment
Appliances
- Included: Dishwasher, Dryer, ENERGY STAR Qualified Appliances, Microwave, Refrigerator, Washer, Gas Water Heater
- Laundry: In Unit
Features
- First Floor Bedroom, First Floor Full Bath, Cathedral Ceiling(s), Double Vanity, Eat-in Kitchen, Entrance Foyer, Formal Dining, Kitchen Island, Low Flow Plumbing Fixtures, Primary Bathroom, Master Downstairs, Open Kitchen, Pantry, Quartz/Quartzite Counters, Recessed Lighting, Smart Thermostat, Storage, Walk Through Kitchen
- Flooring: Carpet, Hardwood
- Windows: Insulated Windows, New Windows, Screens
- Basement: Full,Unfinished
- Attic: Pull Stairs,Full
- Number of fireplaces: 1
- Fireplace features: Living Room
- Common walls with other units/homes: 1 Common Wall,End Unit,No One Above,No One Below
Interior area
- Total structure area: 1,640
- Total interior livable area: 1,640 sqft
Property
Parking
- Total spaces: 1
- Parking features: Attached, Driveway, Garage, Garage Door Opener
- Garage spaces: 1
- Has uncovered spaces: Yes
Features
- Levels: One
- Patio & porch: Deck, Porch
- Exterior features: Lighting, Mailbox, Private Entrance, Rain Gutters
- Fencing: Perimeter,Vinyl
Lot
- Features: Landscaped, Paved, Private, Sprinklers In Front, Sprinklers In Rear
Details
- Special conditions: None
Construction
Type & style
- Home type: Condo
- Architectural style: Other
- Property subtype: Condominium, Residential
- Attached to another structure: Yes
Materials
- Batts Insulation, Brick, Cedar, Fiberglass Insulation, Shake Siding, Vinyl Siding
- Foundation: Concrete Perimeter
Condition
- New Construction,Under Construction
- New construction: Yes
- Year built: 2024
Details
- Builder model: Unit #3
Utilities & green energy
- Sewer: Cesspool, Septic Tank
- Water: Public
- Utilities for property: Cable Available, Electricity Connected, Natural Gas Connected, Trash Collection Private, Underground Utilities, Water Connected
Community & HOA
Community
- Security: Smoke Detector(s)
- Senior community: Yes
- Subdivision: Primrose Villas
HOA
- Has HOA: Yes
- Amenities included: Landscaping, Maintenance, Maintenance Grounds, Other, Parking, Snow Removal, Trash
- Services included: Common Area Maintenance, Maintenance Structure, Maintenance Grounds, Other, Snow Removal, Trash, Water
- HOA fee: $604 monthly
- HOA name: Self Managed
Location
- Region: Islandia
Financial & listing details
- Price per square foot: $405/sqft
- Annual tax amount: $10,161
- Date on market: 3/26/2025
- Cumulative days on market: 6 days
- Listing agreement: Exclusive Right To Sell
- Electric utility on property: Yes
Price history
| Date | Event | Price |
|---|---|---|
| 1/7/2026 | Sold | $665,000$405/sqft |
Source:  OneKey® MLS as distributed by MLS GRID #840544 Report a problem OneKey® MLS as distributed by MLS GRID #840544 Report a problem | ||
| 4/16/2025 | Pending sale | $665,000$405/sqft |
Source: OneKey® MLS as distributed by MLS GRID #840544 Report a problem | ||
| 4/5/2025 | Listing removed | $665,000$405/sqft |
Source:  Exit Realty #840544 Report a problem Exit Realty #840544 Report a problem | ||
| 3/20/2025 | Listed for sale | $665,000$405/sqft |
Source: Exit Realty #837683 Report a problem | ||
| 3/18/2025 | Listing removed | $665,000$405/sqft |
Source: Exit Realty #831540 Report a problem | ||
| 3/6/2025 | Listed for sale | $665,000$405/sqft |
Source: Exit Realty #831540 Report a problem | ||
| 2/22/2025 | Listing removed | $665,000$405/sqft |
Source: Exit Realty #802954 Report a problem | ||
| 12/10/2024 | Listed for sale | $665,000$405/sqft |
Source: Exit Realty #802954 Report a problem | ||
Public tax history
Tax history is unavailable.
Neighborhood: 11749
Nearby homes
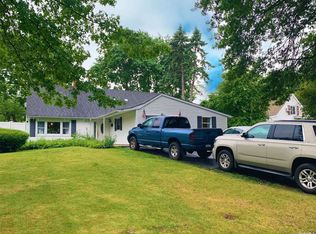
- $645,8006 bd2 ba1.7k sqft128 Split Cedar Dr, Islandia, NY 11749Off Market
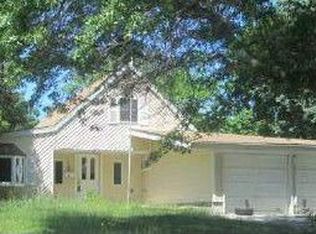
- $685,8005 bd2 ba2.2k sqft124 Split Cedar Dr, Islandia, NY 11749Off Market
- $660,700-- bd-- ba-- sqft132 Split Cedar Dr, Islandia, NY 11749Off Market
- $649,000-- bd-- ba-- sqft120 Split Cedar Dr, Islandia, NY 11749Off Market
- $580,4004 bd2 ba-- sqft99 Scotchpine Dr, Islandia, NY 11749Off Market
- $651,500-- bd-- ba-- sqft95 Scotchpine Dr, Islandia, NY 11749Off Market
- $635,400-- bd-- ba-- sqft136 Split Cedar Dr, Islandia, NY 11749Off Market
- $617,6004 bd2 ba-- sqft103 Scotchpine Dr, Islandia, NY 11749Off Market
- $637,1004 bd2 ba-- sqft91 Scotchpine Dr, Islandia, NY 11749Off Market
Nearby schools
GreatSchools rating
- 2/10Andrew T Morrow SchoolGrades: K-6Distance: 0.2 mi
- 2/10Ralph Reed SchoolGrades: 7-8Distance: 1.1 mi
- 3/10Central Islip Senior High SchoolGrades: 9-12Distance: 1.9 mi
Schools provided by the listing agent
- Elementary: Contact Agent
- Middle: Hauppauge Middle School
- High: Hauppauge High School
Source: OneKey® MLS as distributed by MLS GRID. This data may not be complete. We recommend contacting the local school district to confirm school assignments for this home.
Get a cash offer in 3 minutes
Find out how much your home could sell for in as little as 3 minutes with a no-obligation cash offer.
Estimated market value
$684,200
Get a cash offer in 3 minutes
Find out how much your home could sell for in as little as 3 minutes with a no-obligation cash offer.
Estimated market value
$684,200
- New York
- Suffolk County
- Islandia
- 11749
- 3 Primrose Lane Unit 3
Nearby cities
Nearby zip codes
Other Islandia Topics
