Sold when submitted
Charming and fully remodeled 5-bedroom, 5.5-bath brick home located in the prestigious Sunnymede neighborhood.
This exceptional residence blends classic character with modern updates throughout. The gorgeous, newly redesigned kitchen offers abundant cabinetry, premium finishes, and plenty of storage. Enjoy effortless entertaining with a custom bar and multiple gathering spaces, including a bright and airy solarium perfect for relaxing year-round.
The finished lower level provides additional living space ideal for a media room, playroom, or home gym. Nestled on a picturesque, tree-lined street, this home offers both privacy and charm in one of the area's most sought-after communities. Served by award-winning Beechwood Schools.
Sold for $1,200,000
$1,200,000
3 Princeton Ave, Fort Mitchell, KY 41017
5beds
4,206sqft
Single Family Residence, Residential
Built in 1964
0.26 Acres Lot
$1,222,000 Zestimate®
$285/sqft
$3,938 Estimated rent
Home value
$1,222,000
$1.10M - $1.36M
$3,938/mo
Zestimate® history
Owner options
List your home for rent
$3,938/mo
Rent Zestimate®
Find your next renter with Zillow Rental Manager. Plus, with online applications, you can quickly screen prospective tenants – for free.
$3,938/mo
Rent Zestimate®
Refinance and save
$6,043/mo
Est. payment
Refinancing to a lower rate could help reduce your monthly payments and save thousands over the life of the loan.
$6,043/mo
Est. payment
Explore your selling options
Work with a Zillow partner agent
Leverage their expertise and Zillow's premium Showcase listings to get your home seen by more buyers.
Get startedList with your own agent
Get your home in front of millions of buyers by listing it on Zillow.
Learn how to do itSell it yourself
Take full control of how buyers see your home on Zillow by listing For Sale by Owner (FSBO).
List your homeWhat's special
Zillow last checked:
Listing updated:
Listed by:
Susan Huff 859-525-7900,
Huff Realty - Florence
Bought with:
Susan Huff, 181847
Huff Realty - Florence
Source: NKMLS,MLS#: 638566
Facts & features
Interior
Bedrooms & bathrooms
- Bedrooms: 5
- Bathrooms: 4
- Full bathrooms: 3
- 1/2 bathrooms: 1
Primary bedroom
- Features: Carpet Flooring, Walk-In Closet(s), Bath Adjoins, Ceiling Fan(s)
- Level: Second
- Area: 0
- Dimensions: 0 x 0
Bedroom 2
- Level: Second
- Area: 0
- Dimensions: 0 x 0
Bedroom 3
- Level: Second
- Area: 0
- Dimensions: 0 x 0
Bedroom 4
- Level: Second
- Area: 0
- Dimensions: 0 x 0
Bedroom 5
- Level: Second
- Area: 0
- Dimensions: 0 x 0
Dining room
- Features: Fireplace(s), French Doors, Hardwood Floors
- Level: First
- Area: 0
- Dimensions: 0 x 0
Family room
- Features: Fireplace(s), Hardwood Floors
- Level: First
- Area: 0
- Dimensions: 0 x 0
Kitchen
- Features: Wood Flooring, Breakfast Bar, Eat-in Kitchen
- Level: First
- Area: 0
- Dimensions: 0 x 0
Other
- Description: Bar
- Features: Walk-Out Access, Double Doors
- Level: First
- Area: 0
- Dimensions: 0 x 0
Primary bath
- Features: Ceramic Tile Flooring, Double Vanity, Shower, Tub
- Level: Second
- Area: 0
- Dimensions: 0 x 0
Other
- Level: First
- Area: 0
- Dimensions: 0 x 0
Heating
- Forced Air
Cooling
- Central Air
Appliances
- Included: Electric Oven, Dishwasher, Disposal, Microwave, Refrigerator
- Laundry: Main Level
Features
- Kitchen Island, Walk-In Closet(s), Granite Counters, Entrance Foyer, Eat-in Kitchen, Double Vanity
- Windows: Double Hung
- Has basement: Yes
- Number of fireplaces: 2
- Fireplace features: Gas
Interior area
- Total structure area: 4,206
- Total interior livable area: 4,206 sqft
Property
Parking
- Total spaces: 2
- Parking features: Attached, Garage Faces Side
- Attached garage spaces: 2
Features
- Levels: Two
- Stories: 2
- Patio & porch: Patio
- Has view: Yes
- View description: Neighborhood
Lot
- Size: 0.26 Acres
- Features: Level
Details
- Parcel number: 0282018012.00
- Zoning description: Residential
Construction
Type & style
- Home type: SingleFamily
- Architectural style: Traditional
- Property subtype: Single Family Residence, Residential
Materials
- Brick
- Foundation: Poured Concrete
- Roof: Shingle
Condition
- Existing Structure
- New construction: No
- Year built: 1964
Utilities & green energy
- Sewer: Public Sewer
- Water: Public
- Utilities for property: Underground Utilities
Community & HOA
HOA
- Has HOA: No
Location
- Region: Fort Mitchell
Financial & listing details
- Price per square foot: $285/sqft
- Tax assessed value: $782,400
- Annual tax amount: $2,926
- Date on market: 12/11/2025
- Road surface type: Paved
Price history
| Date | Event | Price |
|---|---|---|
| 12/1/2025 | Sold | $1,200,000+90.5%$285/sqft |
Source:  NKMLS #638566 Report a problem NKMLS #638566 Report a problem | ||
| 8/5/2009 | Sold | $630,000$150/sqft |
Source: Public Record Report a problem | ||
Public tax history
| Year | Property taxes | Tax assessment |
|---|---|---|
| 2025 | $2,926 -4.1% | $782,400 |
| 2024 | $3,051 -4.2% | $782,400 |
| 2023 | $3,184 +18.7% | $782,400 +24.2% |
| 2022 | $2,684 -4.2% | $630,000 |
| 2021 | $2,800 -73.5% | $630,000 |
| 2020 | $10,583 | $630,000 |
| 2019 | $10,583 +6.5% | $630,000 |
| 2018 | $9,936 | $630,000 |
| 2017 | $9,936 +3.2% | $630,000 |
| 2015 | $9,626 | $630,000 |
| 2014 | $9,626 +238.9% | $630,000 |
| 2013 | $2,840 | $630,000 |
| 2012 | -- | $630,000 |
| 2011 | -- | $630,000 |
| 2010 | -- | $630,000 +75% |
| 2009 | -- | $360,000 |
| 2008 | -- | $360,000 |
| 2007 | -- | $360,000 |
| 2006 | -- | $360,000 |
| 2005 | -- | $360,000 |
| 2004 | -- | $360,000 |
| 2003 | -- | $360,000 |
| 2002 | -- | $360,000 +80% |
| 2001 | -- | $200,000 |
| 2000 | -- | $200,000 |
Find assessor info on the county website
Neighborhood: 41017
Nearby homes
- $789,3004 bd5 ba2.7k sqft5 Princeton Ave, Fort Mitchell, KY 41017Off Market
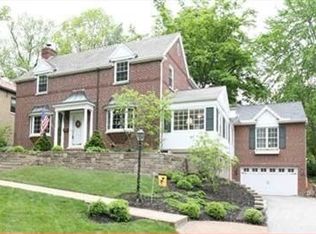
- $800,5004 bd2 ba3.3k sqft1 Princeton Ave, Fort Mitchell, KY 41017Off Market
- $732,5003 bd4 ba3.4k sqft7 Princeton Ave, Fort Mitchell, KY 41017Off Market
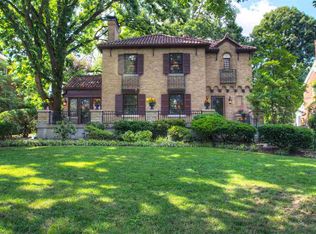
- $551,3004 bd4 ba2k sqft4 Miami Dr, Fort Mitchell, KY 41017Off Market
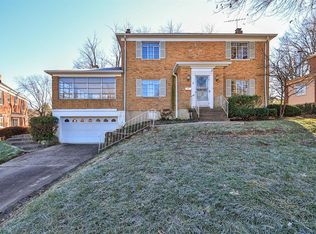
- $612,1004 bd2 ba2.4k sqft6 Miami Dr, Fort Mitchell, KY 41017Off Market
- $674,1004 bd4 ba2.6k sqft15 Superior Dr, Fort Mitchell, KY 41017Off Market
- $763,6004 bd4 ba2.3k sqft2 Princeton Ave, Fort Mitchell, KY 41017Off Market
- $551,6004 bd3 ba2.2k sqft8 Miami Ave, Ft MITCHELL, KY 41017Off Market
Nearby schools
GreatSchools rating
- 8/10Beechwood Elementary SchoolGrades: PK-6Distance: 0.8 mi
- 9/10Beechwood High SchoolGrades: 7-12Distance: 0.8 mi
Schools provided by the listing agent
- Elementary: Beechwood Elementary
- Middle: Beechwood High School
- High: Beechwood High
Source: NKMLS. This data may not be complete. We recommend contacting the local school district to confirm school assignments for this home.
Get a cash offer in 3 minutes
Find out how much your home could sell for in as little as 3 minutes with a no-obligation cash offer.
Estimated market value
$1,222,000
Get a cash offer in 3 minutes
Find out how much your home could sell for in as little as 3 minutes with a no-obligation cash offer.
Estimated market value
$1,222,000
- Kentucky
- Kenton County
- Fort Mitchell
- 41017
- 3 Princeton Ave
