If you have been looking for the perfect colonial in a peaceful neighborhood setting, meet 3 Pritchard Court! This 4Bed, 3.5 bath O'Brien built home w/a spacious floor plan, has everything you're looking for! Enjoy cooking in the expansive eat-in kitchen w/SS appliances and gorgeous quartz countertops while staying close to friends relaxing in the family room with a cozy wood burning fireplace. Entertain in the beautiful dining room for all of your holidays! Work from home in the 1st floor office! Large mudroom off the kitchen keeps the house tidy from shoes and bags! Gleaming hardwood floors throughout will be sure to please. Upstairs you will find a large primary suite w/a walk-in closet & modern bath w/heated tile floors & a step-in shower! 3 other good size bedrooms & updated bath w/heated tile floors, will make plenty of room for everyone! Spend your days on the oversized deck while taking in the views of the professionally landscaped yard! You will love the fully finished walk out basement w/a full bath and kitchenette great for entertaining! Minutes from Wegmans, Fairport schools & the Rec Center and Includes Fairport Electric! Make an appointment today! Offers due 06/06/23
Closed
$530,000
3 Pritchard Ct, Fairport, NY 14450
4beds
2,680sqft
Single Family Residence
Built in 1993
0.49 Acres Lot
$640,000 Zestimate®
$198/sqft
$3,973 Estimated rent
Home value
$640,000
$608,000 - $672,000
$3,973/mo
Zestimate® history
Owner options
List your home for rent
$3,973/mo
Rent Zestimate®
Find your next renter with Zillow Rental Manager. Plus, with online applications, you can quickly screen prospective tenants – for free.
$3,973/mo
Rent Zestimate®
Refinance and save
$3,870/mo
Est. payment
Refinancing to a lower rate could help reduce your monthly payments and save thousands over the life of the loan.
$3,870/mo
Est. payment
Explore your selling options
Work with a Zillow partner agent
Leverage their expertise and Zillow's premium Showcase listings to get your home seen by more buyers.
Get startedList with your own agent
Get your home in front of millions of buyers by listing it on Zillow.
Learn how to do itSell it yourself
Take full control of how buyers see your home on Zillow by listing For Sale by Owner (FSBO).
List your homeWhat's special
Updated bathGorgeous quartz countertopsModern bathGood size bedroomsOversized deckSpacious floor planBeautiful dining room
Zillow last checked:
Listing updated:
Listed by:
Amy M Hadley 585-223-9000,
Howard Hanna
Bought with:
Stephen E. Wrobbel, 10301200127
Howard Hanna
Source: NYSAMLSs,MLS#: R1471831 Originating MLS: Rochester
Originating MLS: RochesterFacts & features
Interior
Bedrooms & bathrooms
- Bedrooms: 4
- Bathrooms: 4
- Full bathrooms: 3
- 1/2 bathrooms: 1
- Main level bathrooms: 1
Bedroom 1
- Level: Third
Bedroom 2
- Level: Third
Bedroom 3
- Level: Third
Bedroom 4
- Level: Third
Basement
- Level: Basement
Dining room
- Level: First
Family room
- Level: First
Kitchen
- Level: First
Living room
- Level: First
Other
- Level: First
Heating
- Electric, Forced Air
Cooling
- Central Air
Appliances
- Included: Dryer, Dishwasher, Electric Cooktop, Electric Oven, Electric Range, Electric Water Heater, Disposal, Refrigerator, See Remarks, Washer
- Laundry: Accessible Utilities or Laundry, Main Level
Features
- Ceiling Fan(s), Den, Separate/Formal Dining Room, Entrance Foyer, Eat-in Kitchen, Separate/Formal Living Room, Kitchen Island, Kitchen/Family Room Combo, Pantry, Pull Down Attic Stairs, Quartz Counters, Sliding Glass Door(s), Window Treatments, Bath in Primary Bedroom, Workshop
- Flooring: Ceramic Tile, Hardwood, Laminate, Tile, Varies
- Doors: Sliding Doors
- Windows: Drapes
- Basement: Full,Finished,Walk-Out Access,Sump Pump
- Attic: Pull Down Stairs
- Number of fireplaces: 1
Interior area
- Total structure area: 2,680
- Total interior livable area: 2,680 sqft
Property
Parking
- Total spaces: 2
- Parking features: Attached, Electricity, Garage, Garage Door Opener
- Attached garage spaces: 2
Features
- Levels: Two
- Stories: 2
- Patio & porch: Deck, Patio
- Exterior features: Blacktop Driveway, Deck, Patio
- Fencing: Pet Fence
Lot
- Size: 0.49 Acres
- Dimensions: 111 x 153
- Features: Irregular Lot, Residential Lot
Details
- Parcel number: 2644891661600004033000
- Special conditions: Standard
Construction
Type & style
- Home type: SingleFamily
- Architectural style: Colonial
- Property subtype: Single Family Residence
Materials
- Vinyl Siding
- Foundation: Block
- Roof: Asphalt
Condition
- Resale
- Year built: 1993
Utilities & green energy
- Sewer: Connected
- Water: Connected, Public
- Utilities for property: Cable Available, High Speed Internet Available, Sewer Connected, Water Connected
Green energy
- Energy efficient items: Appliances, Windows
Community & HOA
Community
- Subdivision: Mason Vly Sec 02
Location
- Region: Fairport
Financial & listing details
- Price per square foot: $198/sqft
- Tax assessed value: $308,500
- Annual tax amount: $11,511
- Date on market: 6/1/2023
- Cumulative days on market: 5 days
- Listing terms: Cash,Conventional,FHA,VA Loan
Price history
| Date | Event | Price |
|---|---|---|
| 8/4/2023 | Sold | $530,000+20.5%$198/sqft |
Source:  NYSAMLSs #R1471831 Report a problem NYSAMLSs #R1471831 Report a problem | ||
| 6/7/2023 | Pending sale | $439,900$164/sqft |
Source: NYSAMLSs #R1471831 Report a problem | ||
| 6/1/2023 | Listed for sale | $439,900+75.3%$164/sqft |
Source: NYSAMLSs #R1471831 Report a problem | ||
| 7/6/2001 | Sold | $251,000$94/sqft |
Source: Public Record Report a problem | ||
Public tax history
| Year | Property taxes | Tax assessment |
|---|---|---|
| 2025 | -- | $318,800 +3.3% |
| 2024 | -- | $308,500 |
| 2023 | -- | $308,500 |
| 2022 | -- | $308,500 |
| 2021 | -- | $308,500 |
| 2020 | -- | $308,500 |
| 2018 | -- | $308,500 +3% |
| 2017 | $6,335 | $299,500 |
| 2016 | -- | $299,500 |
| 2015 | -- | $299,500 |
| 2014 | -- | $299,500 |
| 2013 | -- | $299,500 |
| 2012 | -- | $299,500 |
| 2011 | -- | $299,500 |
| 2010 | -- | $299,500 +2% |
| 2009 | -- | $293,700 +3% |
| 2007 | -- | $285,100 |
| 2006 | -- | $285,100 +10.4% |
| 2005 | -- | $258,300 |
| 2004 | -- | $258,300 +3% |
| 2003 | -- | $250,800 |
| 2002 | -- | $250,800 +1019.6% |
| 2001 | -- | $22,400 |
| 2000 | -- | $22,400 |
Find assessor info on the county website
Neighborhood: 14450
Nearby homes
- $663,7004 bd3 ba3k sqft5 Pritchard Ct, Fairport, NY 14450Off Market
- $535,0004 bd3 ba2.4k sqft28 Waycross Rd, Fairport, NY 14450Sold
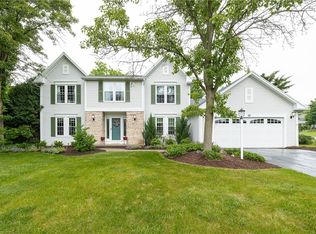
- $688,7003 bd2 ba2.9k sqft4 Shrewsbury Ln, Fairport, NY 14450Off Market
- $531,4004 bd2 ba2.3k sqft26 Waycross Rd, Fairport, NY 14450Off Market
- $583,3004 bd2 ba2.8k sqft5 Shrewsbury Ln, Fairport, NY 14450Off Market
- $621,5004 bd3 ba3.1k sqft7 Pritchard Ct, Fairport, NY 14450Off Market
- $612,1004 bd2 ba2.6k sqft4 Pritchard Ct, Fairport, NY 14450Off Market
- $671,1004 bd3 ba2.8k sqft24 Waycross Rd, Fairport, NY 14450Off Market
Nearby schools
GreatSchools rating
- NADudley SchoolGrades: PK-2Distance: 2 mi
- 8/10Martha Brown Middle SchoolGrades: 6-8Distance: 2.3 mi
- 10/10Fairport Senior High SchoolGrades: 10-12Distance: 0.7 mi
Schools provided by the listing agent
- Elementary: Dudley
- Middle: Martha Brown Middle
- High: Fairport Senior High
- District: Fairport
Source: NYSAMLSs. This data may not be complete. We recommend contacting the local school district to confirm school assignments for this home.
Sell for more on Zillow
Get a Zillow Showcase℠ listing at no additional cost and you could sell for .
$640,000
2% more
+$12,800
With Zillow Showcase(estimated)
$652,800
- New York
- Monroe County
- Fairport
- 14450
- 3 Pritchard Ct
Nearby cities
Nearby zip codes
Other Fairport Topics
