Skip main navigation
Off market
  • $1,039,400

    3 Pyrus Ct, Old Lyme, CT 06371

    4beds
    3,917sqft
    SingleFamily
    Built in 1999
    1 Acres Lot
    $1,039,400 Zestimate®
    $265/sqft
    $5,082 Estimated rent

    Home value

    $1,039,400

    $956,000 - $1.13M

    $5,082/mo

    Zestimate® history
    Loading
    Loading...

    Owner options

    List your home for rent

    $5,082/mo

    Rent Zestimate®

    Find your next renter with Zillow Rental Manager. Plus, with online applications, you can quickly screen prospective tenants – for free.

    Learn more

    $5,082/mo

    Rent Zestimate®

    Refinance and save

    $5,865/mo

    Est. payment

    Refinancing to a lower rate could help reduce your monthly payments and save thousands over the life of the loan.

    See today's rates

    $5,865/mo

    Est. payment

    Explore your selling options

    Work with a Zillow partner agent

    Leverage their expertise and Zillow's premium Showcase listings to get your home seen by more buyers.

    Get started

    List with your own agent

    Get your home in front of millions of buyers by listing it on Zillow.

    Learn how to do it

    Sell it yourself

    Take full control of how buyers see your home on Zillow by listing For Sale by Owner (FSBO).

    List your home

    What's special

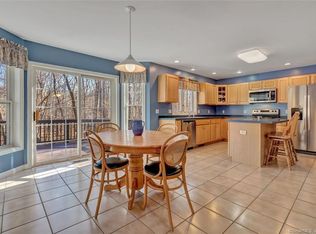
    This handsome, James Plyler-built home features custom millwork, extraordinary details and stunning use of windows throughout. A welcoming cherry center island kitchen features Plyler-built cabinetry with inset cabinet doors and drawers and granite tops. There is a large walk-in pantry and a convenient mudroom/laundry room. The kitchen opens to beamed ceiling great room--anchored by a fieldstone fireplace and a south facing Palladian window. The formal dining room is open to the living room for easy entertaining. Finishing the first floor an office, set privately off the foyer with French doors. Climb the turned stairs to four bedrooms and three full baths including the master bedroom, two bedrooms with a shared bath and finally, a large bedroom with ensuite bath-perfect for guests. Walk in closets are found in each bedroom. The walk-up, floored attic offers easy storage. Head downstairs to a well finished 1000+ SF basement (not included in the total SF) as well as additional workshop/mechanical space. French doors in the kitchen and great room lead outside to an Ipe deck and professionally landscaped yard. There is even a fire pit to enjoy! Peppermint Ridge is a neighborhood comprised of cul de sacs and surrounded by open space just 3 miles to the center of town, village shops, library, town offices and one mile to Mile Creek School. Just as pretty as the pictures. Virtual tour available. Simply perfect.

    This property is not currently displayed as for sale or rent on Zillow. This may be different from what's on other websites or public sources.

    Facts & features

    Interior

    Bedrooms & bathrooms
    • Bedrooms: 4
    • Bathrooms: 4
    • Full bathrooms: 3
    • 1/2 bathrooms: 1
    Heating
    • Electric, Oil
    Cooling
    • Central
    Appliances
    • Included: Dishwasher, Dryer, Microwave, Range / Oven, Refrigerator, Washer
    • Laundry: Laundry Room, Main Level, First Floor
    Features
    • Mud Room, Laundry Room, Cable - Available, Auto Garage Door Opener
    • Doors: French Doors
    • Windows: Thermopane Windows
    • Basement: Partially finished
    • Attic: Floored, Walk-up
    • Has fireplace: Yes
    Interior area
    • Total interior livable area: 3,917 sqft

    Property

    Parking
    • Total spaces: 2
    • Parking features: Garage - Attached
    Features
    • Patio & porch: Deck
    • Exterior features: Stone
    • Waterfront features: Not Applicable
    Lot
    • Size: 1 Acres
    • Features: Level, Cul-de-Sac, Open Lot, Professionally Landscaped, Lightly Wooded
    Details
    • Parcel number: OLYMM14L4013
    • Zoning: R40

    Construction

    Type & style
    • Home type: SingleFamily
    • Architectural style: Colonial
    Materials
    • Roof: Asphalt
    Condition
    • Year built: 1999

    Utilities & green energy

    • Sewer: Septic Tank
    • Water: Private Well

    Community & HOA

    Community
    • Security: Security System
    HOA
    • Has HOA: Yes
    • Services included: Insurance, Road Maintenance
    • HOA fee: $33 monthly
    Location
    • Region: Old Lyme

    Financial & listing details

    • Price per square foot: $265/sqft
    • Tax assessed value: $715,700
    • Annual tax amount: $11,616
    • Total actual rent: 619000

    Price history

    DateEventPrice
    5/15/2020Sold$604,000-2.4%$154/sqft
    Source: Smart MLS #170285098 Report a problem
    4/9/2020Pending sale$619,000$158/sqft
    Source: Coldwell Banker Realty - Old Lyme Office #170285098 Report a problem
    3/30/2020Listed for sale$619,000$158/sqft
    Source: Coldwell Banker Res Brokerage #170285098 Report a problem

    Public tax history

    YearProperty taxesTax assessment
    2025$11,616 +7.6%$715,700 +61.7%
    2024$10,797 +6.7%$442,500 +2.8%
    2023$10,119 $430,600
    2022$10,119 +0.9%$430,600
    2021$10,033 +0.4%$430,600
    2020$9,990 -1%$430,600 -4.4%
    2019$10,089 +2.3%$450,200
    2018$9,864 +0.7%$450,200
    2017$9,792 +2.6%$450,200
    2016$9,544 +2.8%$450,200
    2015$9,283 $450,200
    Find assessor info on the county website

    Neighborhood: 06371

    Nearby schools

    GreatSchools rating
    Schools provided by the listing agent
    • Elementary: Mile Creek
    • High: Lyme-Old Lyme

    Source: The MLS. This data may not be complete. We recommend contacting the local school district to confirm school assignments for this home.

    Sell for more on Zillow
    Get a Zillow Showcase℠ listing at no additional cost and you could sell for .
    $1,039,400
    2% more
    +$20,788
    With Zillow Showcase(estimated)
    $1,060,188
    Sell for more on Zillow
    Get a Zillow Showcase℠ listing at no additional cost and you could sell for .
    $1,039,400
    2% more
    +$20,788
    With Zillow Showcase(estimated)
    $1,060,188