Skip main navigation
Closed
Street View
  • $421,500

    3 Quail Holw, Geneseo, IL 61254

    4beds
    1,826sqft
    Single Family Residence
    Built in 2006
    1.02 Acres Lot
    $421,500 Zestimate®
    $231/sqft
    $2,478 Estimated rent

    Home value

    $421,500

    $396,000 - $447,000

    $2,478/mo

    Zestimate® history
    Loading
    Loading...

    Owner options

    List your home for rent

    $2,478/mo

    Rent Zestimate®

    Find your next renter with Zillow Rental Manager. Plus, with online applications, you can quickly screen prospective tenants – for free.

    Learn more

    $2,478/mo

    Rent Zestimate®

    Refinance and save

    $2,972/mo

    Est. payment

    Refinancing to a lower rate could help reduce your monthly payments and save thousands over the life of the loan.

    See today's rates

    $2,972/mo

    Est. payment

    Explore your selling options

    Work with a Zillow partner agent

    Leverage their expertise and Zillow's premium Showcase listings to get your home seen by more buyers.

    Get started

    List with your own agent

    Get your home in front of millions of buyers by listing it on Zillow.

    Learn how to do it

    Sell it yourself

    Take full control of how buyers see your home on Zillow by listing For Sale by Owner (FSBO).

    List your home

    What's special

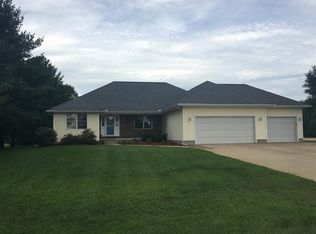
    Wonderful open concept 4 bedroom home in Geneseo school district. This lovely home has over 3,000 Sq Ft finished living space. Cathedral ceiling in entry, great room, kitchen and dining rooms. Kitchen has beautiful hickory cabinets, quartz counter tops and stainless steal appliances with access to low maintenance vinyl deck and patio. Master bedroom has tray ceiling and his and hers walk-in closets, master bath has dual sink vanity, whirlpool tub, walk-in shower and separate toilet room. Finished basement features large family room, 4th bedroom with egress window and kitchenette with sink. Additional 30' x 36' outbuilding/garage is heated and has 10' covered patio along two sides. Home is located on 1 acre level lot and has additional shed. New a/c condensation coil in 2016, new ejection pump 2016, landscaping 2016, new storm door 2014. Whole house generator will keep this home running at all times. 1 year AHS Home Warranty. Buyer to verify all measurements. $25/mo for water.

    This property is off market, which means it's not currently listed for sale or rent on Zillow. This may be different from what's available on other websites or public sources.
    Zillow last checked:

    Listing updated:

    Listing courtesy of:

    Barb Cartwright 309-912-5158,

    Ruhl&Ruhl REALTORS Moline

    Bought with:

    Tammy Hamerlinck

    Mel Foster Co. Moline

    Source: MRED as distributed by MLS GRID,MLS#: QC4180188MLS Logo

    Facts & features

    Interior

    Bedrooms & bathrooms
    • Bedrooms: 4
    • Bathrooms: 3
    • Full bathrooms: 3
    Primary bedroom
    • Features: Flooring (Carpet)
    • Level: Main
    • Area: 195 Square Feet
    • Dimensions: 13x15
    Bedroom 2
    • Features: Flooring (Carpet)
    • Level: Main
    • Area: 132 Square Feet
    • Dimensions: 12x11
    Bedroom 3
    • Features: Flooring (Carpet)
    • Level: Main
    • Area: 132 Square Feet
    • Dimensions: 12x11
    Bedroom 4
    • Features: Flooring (Carpet)
    • Level: Basement
    • Area: 156 Square Feet
    • Dimensions: 13x12
    Other
    • Features: Flooring (Other)
    • Level: Basement
    • Area: 480 Square Feet
    • Dimensions: 15x32
    Other
    • Features: Flooring (Other)
    • Level: Main
    • Area: 1080 Square Feet
    • Dimensions: 36x30
    Dining room
    • Features: Flooring (Hardwood)
    • Level: Main
    • Area: 66 Square Feet
    • Dimensions: 11x6
    Family room
    • Features: Flooring (Carpet)
    • Level: Basement
    • Area: 494 Square Feet
    • Dimensions: 13x38
    Great room
    • Features: Flooring (Carpet)
    • Level: Main
    • Area: 255 Square Feet
    • Dimensions: 15x17
    Kitchen
    • Features: Kitchen (Eating Area-Breakfast Bar, Island, Pantry), Flooring (Hardwood)
    • Level: Main
    • Area: 130 Square Feet
    • Dimensions: 10x13
    Laundry
    • Features: Flooring (Vinyl)
    • Level: Main
    • Area: 56 Square Feet
    • Dimensions: 7x8
    Heating
    • Natural Gas, Forced Air
    Cooling
    • Central Air
    Appliances
    • Included: Dishwasher, Disposal, Microwave, Range, Refrigerator, Water Softener Owned
    Features
    • Vaulted Ceiling(s), Wet Bar, Solid Surface Counter
    • Doors: Solid Surface Counter
    • Windows: Solid Surface Counter
    Interior area
    • Total interior livable area: 1,826 sqft

    Property

    Parking
    • Total spaces: 3
    • Parking features: Heated Garage, Garage Door Opener, Attached, Detached, Guest
    • Attached garage spaces: 3
    • Has uncovered spaces: Yes
    Accessibility
    • Accessibility features: Solid Surface Counter
    Features
    • Patio & porch: Deck, Patio, Porch
    Lot
    • Size: 1.02 Acres
    • Features: Level
    Details
    • Additional structures: Outbuilding
    • Parcel number: 0805102003
    • Special conditions: Home Warranty

    Construction

    Type & style
    • Home type: SingleFamily
    • Architectural style: Ranch
    • Property subtype: Single Family Residence
    Materials
    • Vinyl Siding, Solid Surface Counter
    Condition
    • New construction: No
    • Year built: 2006
    Details
    • Warranty included: Yes

    Utilities & green energy

    • Sewer: Septic Tank, Lift System
    • Utilities for property: Cable Available

    Community & neighborhood

    Location
    • Region: Geneseo
    • Subdivision: Quail Hollow Estates

    HOA & financial

    HOA
    • Has HOA: Yes
    • HOA fee: $300 monthly
    • Services included: Other

    Other

    Other facts
    • Listing terms: Conventional

    Price history

    DateEventPrice
    3/31/2017Sold$300,000$164/sqft
    Source: MRED as distributed by MLS GRID #QC4180188 Report a problem

    Public tax history

    Tax history is unavailable.

    Neighborhood: 61254

    Nearby schools

    GreatSchools rating
    Schools provided by the listing agent
    • Elementary: Geneseo Elem
    • Middle: Geneseo
    • High: Geneseo High School

    Source: MRED as distributed by MLS GRID. This data may not be complete. We recommend contacting the local school district to confirm school assignments for this home.

    Get pre-qualified for a loan
    At Zillow Home Loans, we can pre-qualify you in as little as 5 minutes with no impact to your credit score.

    An equal housing lender. NMLS #10287.

