Skip main navigation
Sold for $2,257,343
  • $2,257,343

    3 Quaker Lane, West Harrison, NY 10604

    6beds
    6,094sqft
    Single Family Residence, Residential
    Built in 1996
    0.68 Acres Lot
    $2,672,500 Zestimate®
    $370/sqft
    $13,363 Estimated rent

    Home value

    $2,672,500

    $2.43M - $2.94M

    $13,363/mo

    Zestimate® history
    Loading
    Loading...

    Owner options

    List your home for rent

    $13,363/mo

    Rent Zestimate®

    Find your next renter with Zillow Rental Manager. Plus, with online applications, you can quickly screen prospective tenants – for free.

    Learn more

    $13,363/mo

    Rent Zestimate®

    Refinance and save

    $15,010/mo

    Est. payment

    Refinancing to a lower rate could help reduce your monthly payments and save thousands over the life of the loan.

    See today's rates

    $15,010/mo

    Est. payment

    Explore your selling options

    Work with a Zillow partner agent

    Leverage their expertise and Zillow's premium Showcase listings to get your home seen by more buyers.

    Get started

    List with your own agent

    Get your home in front of millions of buyers by listing it on Zillow.

    Learn how to do it

    Sell it yourself

    Take full control of how buyers see your home on Zillow by listing For Sale by Owner (FSBO).

    List your home

    What's special

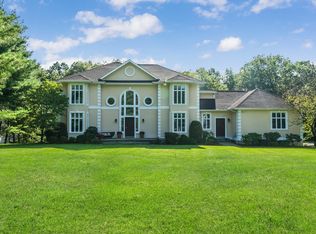
    Nestled in the prestigious Park Lane Reserve, this elegant 6 bedroom, 5 ½ bathroom turnkey colonial home offers unparalleled privacy and luxury. Set back from the street on a lush lot with beautiful landscaping, this residence boasts a grand two-story entrance with a curved staircase. The main level features a formal dining room, a sunken formal living room, and a chef's kitchen next to a spacious family room, both with sliding glass doors leading to an expansive deck. A dedicated office and powder room complete the main floor. The second-floor primary suite includes a sitting area and a primary bath, accompanied by three additional bedrooms, two bathrooms, and a laundry room. The lower level offers walk-out access to the backyard, a large playroom, full bathroom, bedroom/office, a gym, and an additional bedroom with a sitting area and ensuite bath. With a 3-car garage, this home provides ample space and luxurious living in a prime location. Additional Information: HeatingFuel:Oil Above Ground,ParkingFeatures:3 Car Attached,

    Zillow last checked:

    Listing updated:

    Listed by:

    Christine Hazelton 914-309-9685,

    Houlihan Lawrence Inc. 914-967-7680

    Bought with:

    Jennifer Y. Ross, 10301214590

    Compass Greater NY, LLC

    Sari J. Shaw, 10401278058

    Compass Greater NY, LLC

    Source: OneKey® MLS as distributed by MLS GRID,MLS#: H6318320MLS Logo

    Facts & features

    Interior

    Bedrooms & bathrooms
    • Bedrooms: 6
    • Bathrooms: 6
    • Full bathrooms: 5
    • 1/2 bathrooms: 1
    Other
    • Description: Two story entry hall, sunken formal living room, formal dining room, modern eat in kitchen w/ center island and sgd to deck, large family room w/ fireplace and builtins, sgd to deck, powder room, office, mudroom
    • Level: First
    Other
    • Description: Bedroom, hall bathroom, bedroom, primary bedroom suite w/ sitting area, huge walk-in closet and large primary bathroom, laundry, hall bathroom, bedroom
    • Level: Second
    Other
    • Description: Full, finished walkout, large playroom w/ sgd to backyard, bathroom, office/bonus room, bedroom w/ living room and ensuite bathroom, gym
    • Level: Lower
    Heating
    • Oil, Hydro Air
    Cooling
    • Central Air
    Appliances
    • Included: Cooktop, Dishwasher, Dryer, Microwave, Oven, Refrigerator, Washer, Oil Water Heater, Wine Refrigerator
    Features
    • First Floor Bedroom, Cathedral Ceiling(s), Chefs Kitchen, Double Vanity, Eat-in Kitchen, Formal Dining, Entrance Foyer, Primary Bathroom
    • Flooring: Hardwood
    • Basement: Finished,Full,Walk-Out Access
    • Attic: Pull Stairs
    • Number of fireplaces: 1
    Interior area
    • Total structure area: 6,094
    • Total interior livable area: 6,094 sqft

    Property

    Parking
    • Total spaces: 3
    • Parking features: Attached
    Features
    • Levels: Two
    • Stories: 2
    • Patio & porch: Deck
    • Exterior features: Juliet Balcony
    • Pool features: Community
    • Fencing: Fenced
    Lot
    • Size: 0.68 Acres
    • Features: Sprinklers In Front, Sprinklers In Rear, Level
    Details
    • Parcel number: 2801001004000000000029
    • Other equipment: Generator

    Construction

    Type & style
    • Home type: SingleFamily
    • Architectural style: Colonial
    • Property subtype: Single Family Residence, Residential
    Materials
    • Stucco
    Condition
    • Year built: 1996

    Utilities & green energy

    • Sewer: Public Sewer
    • Water: Public
    • Utilities for property: Trash Collection Public

    Community & neighborhood

    Security
    • Security features: Fire Sprinkler System
    Community
    • Community features: Pool
    Location
    • Region: West Harrison
    • Subdivision: Park Lane Reserve

    Other

    Other facts
    • Listing agreement: Exclusive Right To Sell
    • Listing terms: Cash

    Price history

    DateEventPrice
    9/16/2024Sold$2,257,343+12.9%$370/sqft
    Source: OneKey® MLS as distributed by MLS GRID #H6318320 Report a problem
    7/31/2024Pending sale$1,999,000$328/sqft
    Source: OneKey® MLS as distributed by MLS GRID #H6318320 Report a problem
    7/29/2024Listing removed--
    Source: OneKey® MLS as distributed by MLS GRID #H6318320 Report a problem
    7/18/2024Listed for sale$1,999,000+19.3%$328/sqft
    Source: OneKey® MLS as distributed by MLS GRID #H6318320 Report a problem
    9/11/2020Sold$1,675,000-1.5%$275/sqft
    Source: OneKey® MLS as distributed by MLS GRID #H6044449 Report a problem
    6/30/2020Listed for sale$1,700,000+1.9%$279/sqft
    Source: Houlihan Lawrence #H6044449 Report a problem
    6/2/2004Sold$1,667,500+204.3%$274/sqft
    Source: Public Record Report a problem
    4/7/1997Sold$548,000$90/sqft
    Source: Public Record Report a problem

    Public tax history

    YearProperty taxesTax assessment
    2025-- $24,100
    2024-- $24,100
    2023-- $24,100
    2022-- $24,100
    2021-- $24,100
    2020-- $24,100
    2019-- $24,100
    2018-- $24,100
    2017-- $24,100
    2016-- $24,100
    2015-- $24,100
    2014-- $24,100
    2013-- $24,100
    2012-- $24,100
    2011-- $24,100
    2010-- $24,100
    2009-- $24,100 -24.7%
    2008-- $32,000
    2007-- $32,000
    2006-- $32,000
    2005-- $32,000
    2004-- $32,000
    2003-- $32,000
    2002-- $32,000
    2001-- $32,000
    2000-- $32,000 +6.3%
    1999-- $30,100

    Find assessor info on the county website

    Neighborhood: 10604

    Nearby schools

    GreatSchools rating
    Schools provided by the listing agent
    • Elementary: Purchase
    • Middle: Louis M Klein Middle School
    • High: Harrison High School

    Source: OneKey® MLS as distributed by MLS GRID. This data may not be complete. We recommend contacting the local school district to confirm school assignments for this home.

    Get a cash offer in 3 minutes
    Find out how much your home could sell for in as little as 3 minutes with a no-obligation cash offer.
    Estimated market value
    $2,672,500
    Get a cash offer in 3 minutes
    Find out how much your home could sell for in as little as 3 minutes with a no-obligation cash offer.
    Estimated market value
    $2,672,500