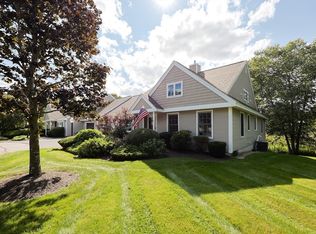
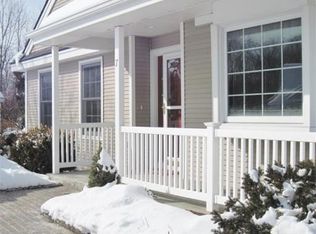
Find your next chapter at the Villages at Walker Meadow, a vibrant and active 55+ community designed for comfort and connection. This impeccably maintained, barrier-free, one-level condo offers the perfect blend of private retreat and social living. The heart of the home is a sun-drenched living room with cathedral ceilings and a cozy gas fireplace, flowing into a formal dining room perfect for hosting friends. Enjoy morning coffee in the vaulted sunroom or the 3-season porch, both offering peaceful views of the manicured grounds. The spacious master suite features a walk-in closet and a dual-sink bath, complemented by a second bedroom and a separate den with French doors. Step outside to explore miles of walking trails, meadows, and a putting green. The beautiful clubhouse serves as the community hub, featuring an exercise room, library, and a full kitchen for social gatherings. Complete with a 1-car garage and huge storage space, this is easy living at its best.
Sold for $599,900
$599,900
3 Quaker Way #40, Westborough, MA 01581
2beds
1,876sqft
Condominium
Built in 1999
-- sqft lot
$600,400 Zestimate®
$320/sqft
$3,319 Estimated rent
Home value
$600,400
$558,000 - $642,000
$3,319/mo
Zestimate® history
Owner options
List your home for rent
$3,319/mo
Rent Zestimate®
Find your next renter with Zillow Rental Manager. Plus, with online applications, you can quickly screen prospective tenants – for free.
$3,319/mo
Rent Zestimate®
Refinance and save
$4,803/mo
Est. payment
Refinancing to a lower rate could help reduce your monthly payments and save thousands over the life of the loan.
$4,803/mo
Est. payment
Explore your selling options
Work with a Zillow partner agent
Leverage their expertise and Zillow's premium Showcase listings to get your home seen by more buyers.
Get startedList with your own agent
Get your home in front of millions of buyers by listing it on Zillow.
Learn how to do itSell it yourself
Take full control of how buyers see your home on Zillow by listing For Sale by Owner (FSBO).
List your homeWhat's special
Cozy gas fireplaceBarrier-free one-level condoFormal dining roomSpacious master suiteCathedral ceilingsVaulted sunroomSecond bedroom
Zillow last checked:
Listing updated:
Listed by:
Faiyaz Chatiwala 508-981-4490,
Berkshire Hathaway HomeServices Town and Country Real Estate 781-237-8787
Bought with:
Common Ground Collective Team
Compass
Source: MLS PIN,MLS#: 73501795
Facts & features
Interior
Bedrooms & bathrooms
- Bedrooms: 2
- Bathrooms: 2
- Full bathrooms: 2
Primary bedroom
- Features: Walk-In Closet(s), Flooring - Wall to Wall Carpet
- Level: First
- Area: 221
- Dimensions: 17 x 13
Bedroom 2
- Features: Closet, Flooring - Wall to Wall Carpet
- Area: 165
- Dimensions: 15 x 11
Primary bathroom
- Features: Yes
Bathroom 1
- Features: Bathroom - Full, Bathroom - Double Vanity/Sink, Bathroom - Tiled With Tub & Shower, Closet - Linen, Flooring - Stone/Ceramic Tile
- Level: First
- Area: 78
- Dimensions: 13 x 6
Bathroom 2
- Features: Bathroom - Full, Bathroom - Tiled With Tub, Closet - Linen, Flooring - Stone/Ceramic Tile
- Level: First
- Area: 64
- Dimensions: 8 x 8
Dining room
- Features: Flooring - Wood, Lighting - Pendant
- Level: First
- Area: 187
- Dimensions: 17 x 11
Kitchen
- Features: Flooring - Stone/Ceramic Tile, Window(s) - Bay/Bow/Box, Countertops - Stone/Granite/Solid, Recessed Lighting, Sunken
- Level: First
- Area: 210
- Dimensions: 21 x 10
Living room
- Features: Cathedral Ceiling(s), Flooring - Wall to Wall Carpet
- Level: First
- Area: 272
- Dimensions: 17 x 16
Office
- Features: Flooring - Wall to Wall Carpet
- Level: First
- Area: 168
- Dimensions: 14 x 12
Heating
- Central, Forced Air, Natural Gas
Cooling
- Central Air
Appliances
- Included: Range, Dishwasher, Disposal, Microwave, Refrigerator, Washer, Dryer
- Laundry: Laundry Closet, Flooring - Wall to Wall Carpet, First Floor
Features
- Cathedral Ceiling(s), Home Office, Sun Room
- Flooring: Wood, Carpet, Flooring - Wall to Wall Carpet
- Doors: Insulated Doors
- Windows: Insulated Windows
- Has basement: Yes
- Number of fireplaces: 1
- Fireplace features: Living Room
Interior area
- Total structure area: 1,876
- Total interior livable area: 1,876 sqft
- Finished area above ground: 1,876
- Finished area below ground: 1,876
Property
Parking
- Total spaces: 3
- Parking features: Garage
- Garage spaces: 1
- Uncovered spaces: 2
Features
- Entry location: Unit Placement(Street)
Details
- Parcel number: 276240,3972794
- Zoning: Res
Construction
Type & style
- Home type: Condo
- Property subtype: Condominium
Materials
- Conventional (2x4-2x6)
- Roof: Shingle
Condition
- Year built: 1999
Utilities & green energy
- Electric: Circuit Breakers, Other (See Remarks)
- Sewer: Public Sewer
- Water: Public
Community & HOA
Community
- Features: Public Transportation, Shopping, Walk/Jog Trails, Golf
- Senior community: Yes
HOA
- Amenities included: Clubroom
- Services included: Insurance, Maintenance Structure, Road Maintenance, Maintenance Grounds, Snow Removal, Trash
- HOA fee: $733 monthly
Location
- Region: Westborough
Financial & listing details
- Price per square foot: $320/sqft
- Tax assessed value: $582,200
- Annual tax amount: $9,274
- Date on market: 6/14/2026
Price history
| Date | Event | Price |
|---|---|---|
| 9/4/2026 | Sold | $599,900$320/sqft |
Source: MLS PIN #73501795 Report a problem | ||
| 7/31/2026 | Pending sale | $599,900$320/sqft |
Source: MLS PIN #73501795 Report a problem | ||
| 7/15/2026 | Price change | $599,900-3.2%$320/sqft |
Source: MLS PIN #73501795 Report a problem | ||
| 5/25/2026 | Price change | $619,900-1.6%$330/sqft |
Source: MLS PIN #73501795 Report a problem | ||
| 4/15/2026 | Listed for sale | $629,900$336/sqft |
Source: MLS PIN #73501795 Report a problem | ||
Public tax history
Tax history is unavailable.
Neighborhood: 01581
Nearby homes
- $750,0002 bd3 ba3.3k sqft5 Quaker Way UNIT 5, Westborough, MA 01581Sold
- $616,4002 bd2 ba1.8k sqft7 Shaker Way, Westborough, MA 01581Off Market
- $685,0002 bd2 ba2k sqft9 Shaker Way, Westborough, MA 01581Sold
- $657,7002 bd2 ba2k sqft8 Shaker Way, Westborough, MA 01581Off Market
- $631,0002 bd2 ba1.8k sqft6 Shaker Way, Westborough, MA 01581Off Market
- $607,2002 bd2 ba1.8k sqft2 Shaker Way, Westborough, MA 01581Off Market
- $636,1002 bd2 ba2k sqft1 Lenox Way, Westborough, MA 01581Off Market
- $589,2002 bd2 ba1.8k sqft3 Lenox Way, Westborough, MA 01581Off Market
Nearby schools
GreatSchools rating
- 8/10Armstrong Elementary SchoolGrades: K-3Distance: 0.8 mi
- 10/10Sarah W Gibbons Middle SchoolGrades: 7-8Distance: 0.9 mi
- 8/10Westborough High SchoolGrades: 9-12Distance: 1.3 mi
Get a cash offer in 3 minutes
Find out how much your home could sell for in as little as 3 minutes with a no-obligation cash offer.
Estimated market value
$600,400
Get a cash offer in 3 minutes
Find out how much your home could sell for in as little as 3 minutes with a no-obligation cash offer.
Estimated market value
$600,400
- Massachusetts
- Worcester County
- Westborough
- 01581
- 3 Quaker Way Unit 40
